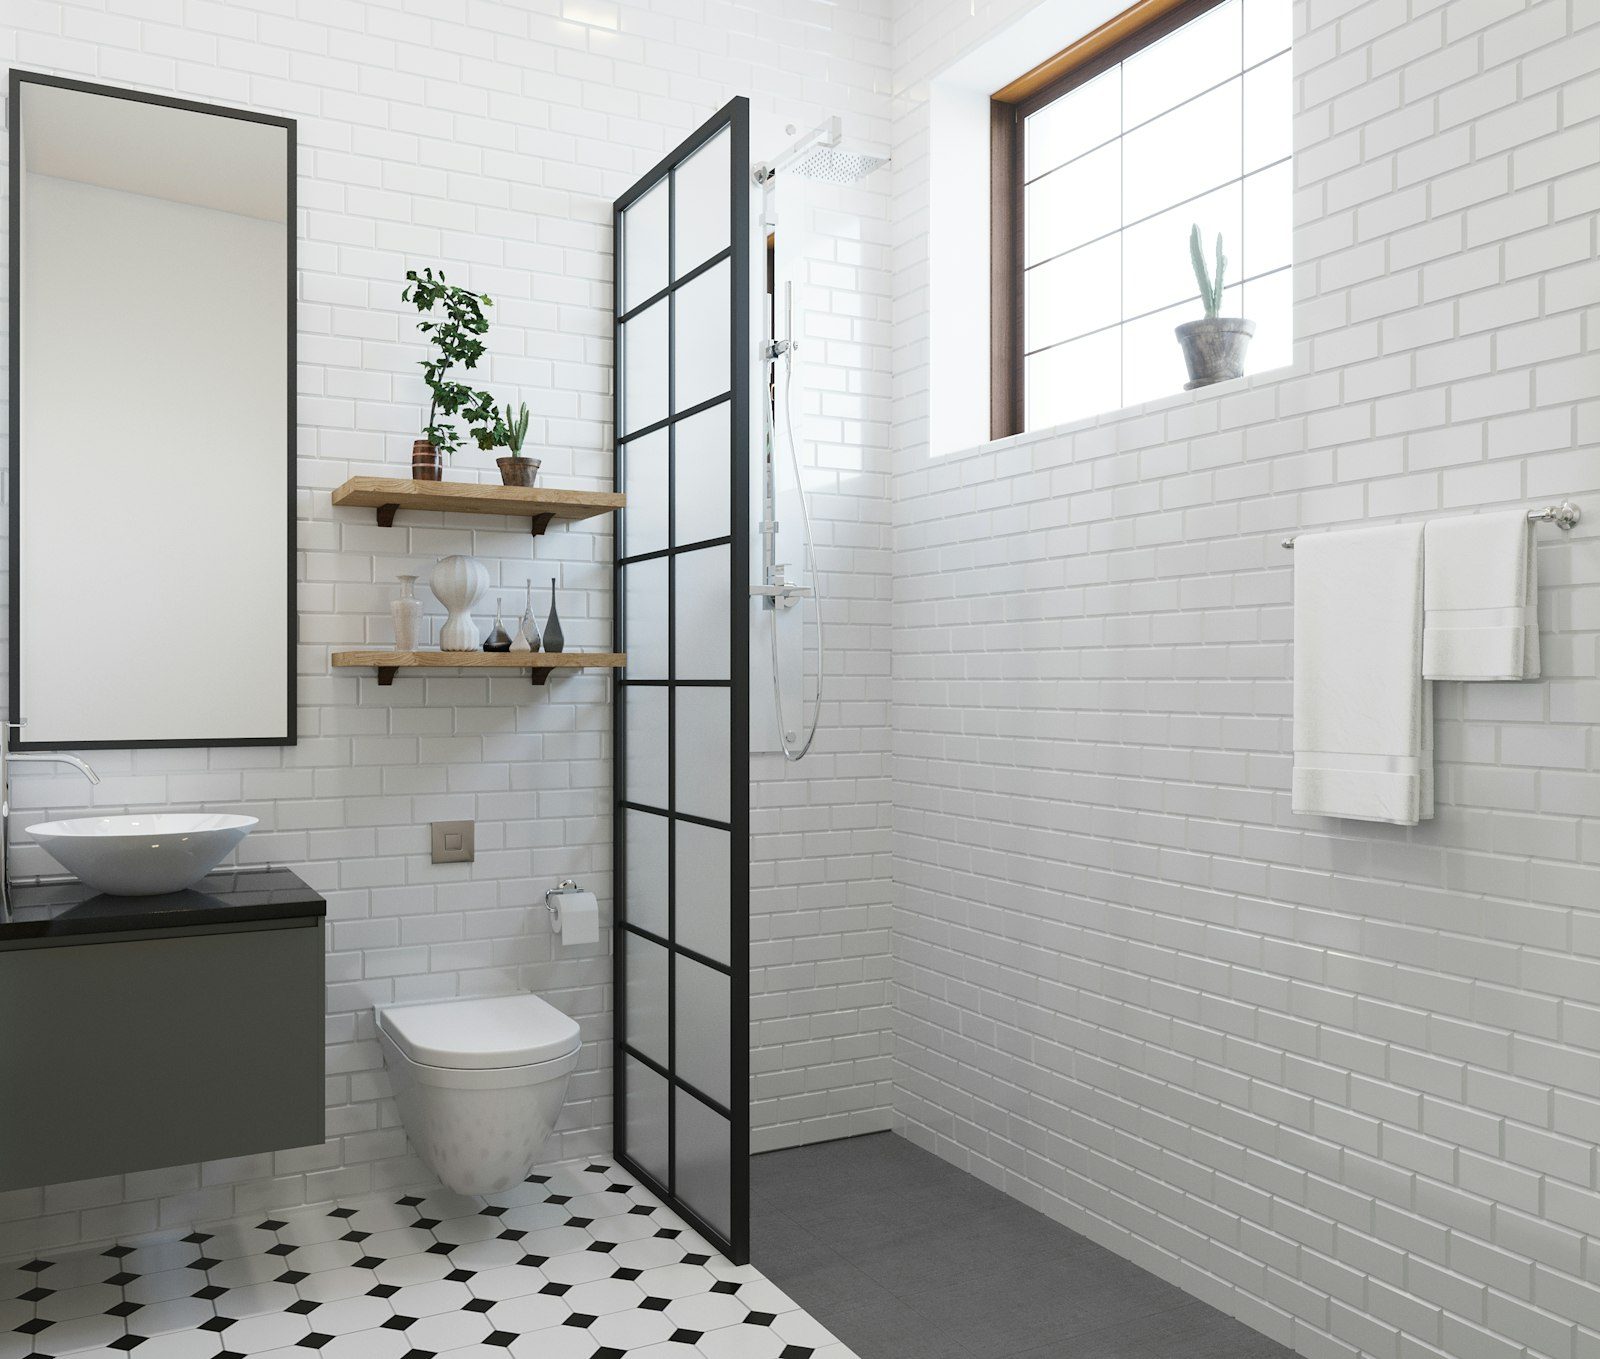
Bathrooms that are safe and comfortable for everyone
The bathroom is the room where people are most likely to slip, fall or struggle. Wet floors, high bath sides, shower hobs, low toilets and tight spaces all become harder to manage as mobility changes with age, injury or illness. For many households in Moe, Newborough, Morwell and the surrounding towns, an accessible bathroom is what makes it possible to keep living comfortably at home.
We design and build accessible bathrooms that are safe, practical and good to look at. They do not need to feel clinical. A well-designed accessible bathroom simply looks like a well-designed bathroom that happens to be easy for everyone to use.
Who accessible bathrooms suit
- Older people planning to stay in their homes, who want to make changes before they become urgent.
- People with mobility needs, including those using walking frames or wheelchairs.
- People recovering from surgery or injury, for whom stepping over a bath or hob is difficult.
- Families caring for someone at home, who need space for a carer to assist.
- Households planning ahead, who want the bathroom to remain usable as their needs change.
Key features
Step-free shower
A shower with no hob or step allows easy entry on foot, with a walking frame or in a shower chair or wheelchair. The floor falls to a drain, and the waterproofing extends beyond the shower area. A step-free shower is the single most important feature of an accessible bathroom.
Grab rails
Grab rails beside the toilet, in the shower and near the bath help with sitting, standing and balance. They must be fixed to solid blocking in the wall, not just to plasterboard or tiles. Even if rails are not needed now, installing blocking during the renovation makes adding them later straightforward.
Shower seat
A fold-down seat in the shower, or space for a shower chair, lets people shower seated.
Handheld shower
A handheld shower on an adjustable rail suits users of different heights and those who shower seated, and makes it easier for a carer to assist.
Lever tapware
Lever taps are easier to operate than round handles for people with arthritis or limited grip strength. Thermostatic mixers keep the water temperature stable and reduce the risk of scalding.
Comfortable toilet height
A slightly higher toilet makes sitting and standing easier. Toilet frames or grab rails can provide further support.
Slip-resistant floors
Floor tiles with appropriate slip resistance for wet areas reduce the risk of falls.
Space to move
A clear circulation space allows a walking frame, wheelchair or carer to move freely. This may involve rethinking the layout, removing a bath or combining the bathroom and toilet.
Wider doorway
A wider door, or a cavity sliding door, makes it easier to enter with a walking frame or wheelchair.
Good lighting
Bright, even light, including a night light, reduces the risk of trips and falls, especially at night.
Contrast
Contrasting colours between floors, walls and fixtures help people with low vision see edges and surfaces clearly.
Planning with an occupational therapist
If someone in the household has specific mobility needs, an occupational therapist can assess those needs and make recommendations. We are happy to work with an OT’s report and design the bathroom to suit the person who will use it. Where funding is available through aged care or disability schemes, documentation from an OT may be part of the process, and our written scope can support that.
Making it look good
Accessible bathrooms do not need to look like hospital bathrooms. Grab rails come in finishes that match tapware. Shower seats can fold flat against the wall. Step-free showers are a feature many people choose for style alone. Warm materials, good lighting and thoughtful colour choices create a bathroom that feels like part of the home.
Our process
Consultation
We visit, look at the bathroom and the route to it, and talk with you and anyone who will use or assist in the room about daily routines, current needs and likely future needs.
Design and scope
We design a layout with clearances, heights and fixture positions suited to the user, and prepare a written scope.
Strip-out and structure
The old bathroom is removed, the floor is checked and strengthened, and on timber floors, the framing may be lowered so the shower can be step-free.
Rough-in and blocking
Licensed plumbers and electricians install services, and solid blocking is installed in walls where grab rails and seats will be fixed, now or later.
Waterproofing
The bathroom is waterproofed to AS 3740, usually across the whole floor in an accessible bathroom.
Tiling and fit-off
Slip-resistant tiles are laid with correct falls, and fixtures, rails, seat and accessories are installed.
Handover
We walk through the bathroom with you and anyone who will use it, check heights and positions and hand over documentation.
Accessible bathrooms in older valley homes
Many post-war homes in Moe and Newborough have narrow hallways, small bathrooms and doors that are difficult for a walking frame or wheelchair. Making the bathroom accessible may involve widening a doorway, borrowing space from a hallway or adjoining toilet, or reworking the floor framing for a step-free shower. In homes on stumps, the floor level relative to the ground also affects access to the house itself, which may be worth considering alongside the bathroom.
Planning ahead
Even if no one in the household needs an accessible bathroom now, a renovation is the best time to make the room future-ready. A step-free shower, solid blocking for future grab rails, lever tapware and a comfortable toilet height add little to the design but can make a big difference later. If you plan to stay in your home for the long term, it is worth considering.
Heights and clearances
Getting heights and clearances right is what turns a bathroom with accessible features into one that is genuinely easy to use. We consider the height of the toilet seat, the position and height of grab rails, the height of the basin and the space beneath it for a seated user, the reach to the mirror and storage, the position of the shower controls so they can be reached before stepping into the water and the space needed to turn a walking frame or wheelchair. Where there is a specific user, we design to suit them rather than to a generic standard, often measuring their reach and seated height during the consultation.
Other rooms to consider
An accessible bathroom works best as part of an accessible route through the house. It is worth thinking about the path from the bedroom to the bathroom, including door widths, floor transitions, lighting at night and handrails in hallways. We focus on the bathroom, laundry and toilet, but we can point out other areas where small changes would help.
Temporary or permanent?
Some households need an accessible bathroom for a limited time, such as during recovery from surgery. In that case, portable equipment like shower chairs, toilet frames and bath boards may be enough. Where needs are long-term or likely to increase, a renovation that removes steps and adds solid fixings provides a lasting solution that is safer than relying on temporary equipment. We are happy to talk through which approach suits your situation.
Easy to clean
Accessible bathrooms also tend to be easier to clean. A step-free shower with a single glass panel has fewer corners to scrub. Wall-hung vanities and toilets leave the floor clear. Large tiles mean fewer grout lines. These details make maintenance simpler for everyone.
Working with families and therapists
Accessible bathrooms often involve several people: the person who will use the room, family members who help, and sometimes an occupational therapist or aged care provider. We make sure everyone’s needs are heard at the consultation. Where a therapist’s report specifies rail positions, toilet heights or shower dimensions, we follow it closely and raise any practical clashes, such as a window or existing drain, so they can be resolved before work begins. We also think about the people who help with showering, allowing space beside the shower seat and placing controls where a carer can reach them without getting soaked. In older Moe and Newborough homes on stumps, we can usually adjust the floor framing to create a step-free shower, which removes the single biggest hazard in most bathrooms.
Book a design consultation
If you or someone in your household needs a safer, easier bathroom, or you want to plan ahead, book a design consultation. We will visit your home in Moe or a nearby town, talk through your needs and prepare a written scope for an accessible bathroom that suits your household.
Areas we service
- Erica
- Hill End
- Moe South
- Moe
- Morwell
- Narracan
- Newborough
- Tanjil South
- Thorpdale
- Trafalgar
- Westbury
- Willow Grove
- Yallourn North
- Yarragon
Book a design consultation
Tell us about your bathroom and we will visit to measure, talk through ideas and prepare a clear written scope for your home.
Book a design consultation