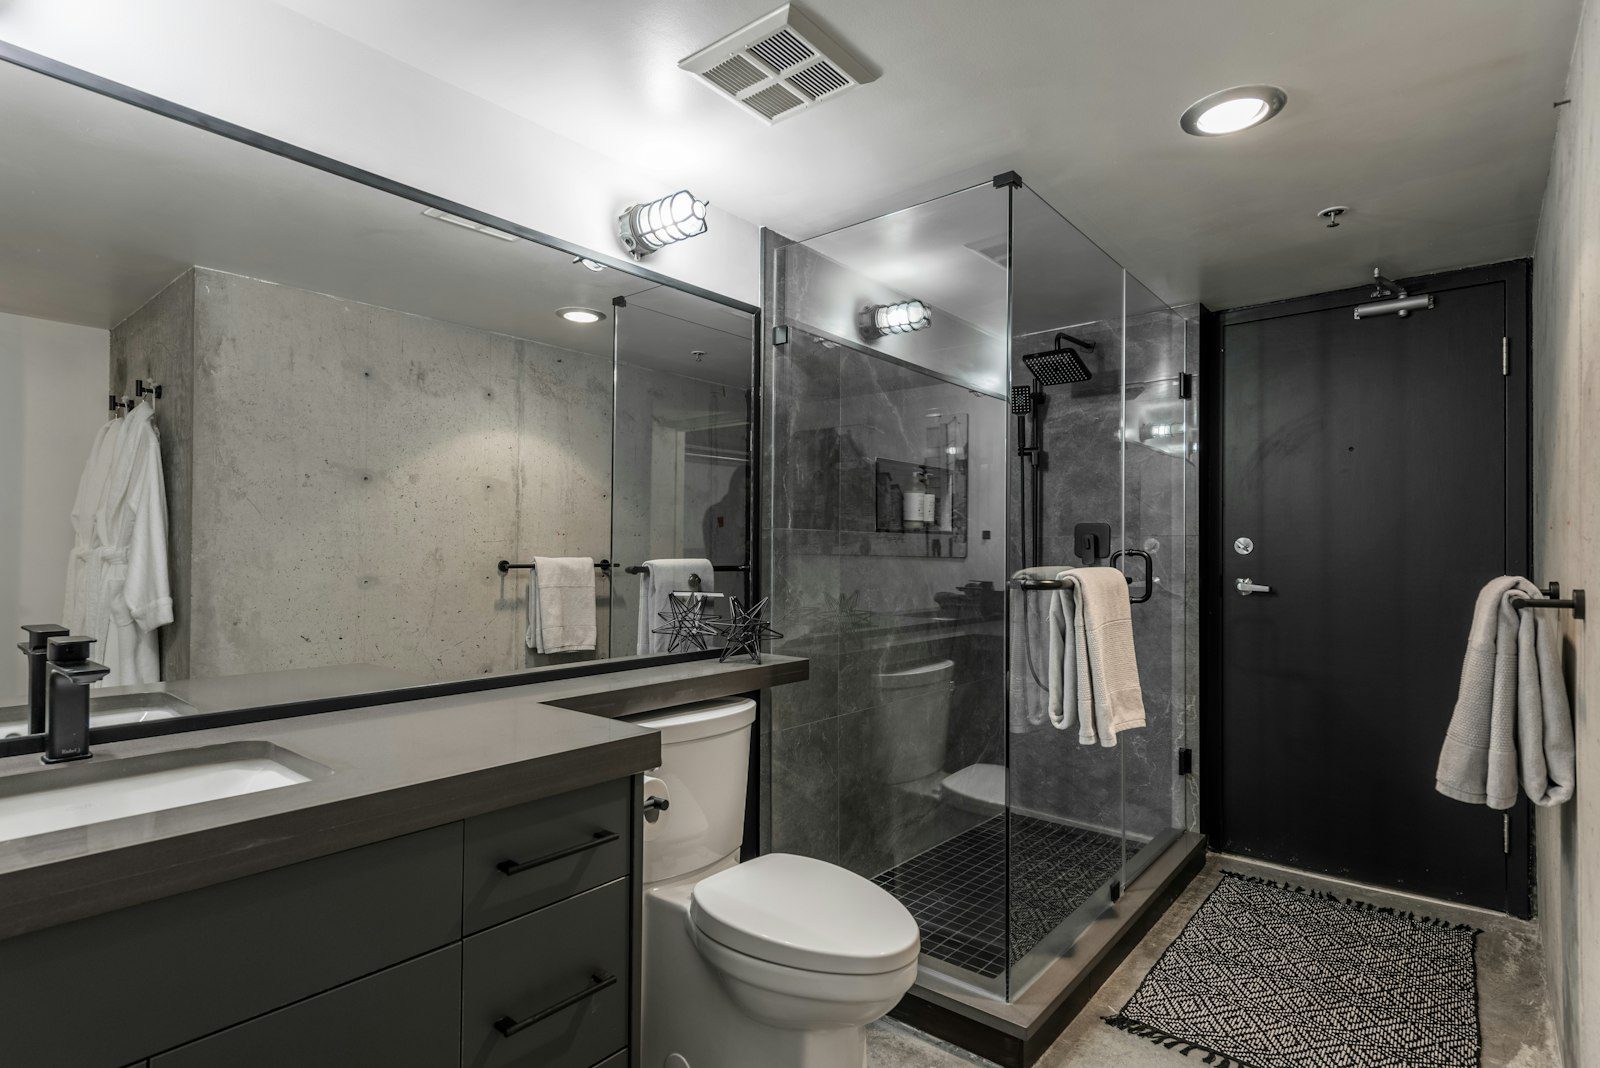
Getting the most from a compact room
Small bathrooms are common across Moe, Newborough, Yallourn North and Morwell. The post-war homes that make up so much of the valley were built with modest bathrooms, often barely wide enough for a bath across one end and a basin beside the door. Many have a separate toilet next door. These rooms can feel cramped and dated, but they can also become some of the most satisfying renovations, because careful design makes such a large difference in a small space.
Why small bathrooms need more planning, not less
In a large bathroom, a slightly awkward layout is an inconvenience. In a small one, it is a constant frustration. Every decision matters: where the door swings, how far the vanity projects, where the toilet sits relative to the shower, how the floor falls to the waste and where the towels hang. A few centimetres can decide whether you can open a drawer while someone else is in the room. That is why we draw small bathrooms carefully, check clearances and talk through how the room will be used before anything is ordered.
Layout strategies that work
Remove the bath, or keep it wisely
Many small bathrooms have a bath that is rarely used. Replacing it with a walk-in shower across the same end of the room usually creates a much more comfortable shower and a more open feel. If you need a bath for young children, a shorter bath with a shower over it and a fixed glass panel can still work well, and is a big improvement on a shower curtain.
Step-free, open showers
A shower with no hob and no step, separated by a single fixed panel of glass, lets the floor read as one continuous surface. The room looks bigger, and it is easier to clean and safer to use. The floor must fall correctly so water stays in the shower area, which is why careful set-out and waterproofing are essential.
Wall-hung everything
A wall-hung vanity, and where suitable a wall-faced toilet with a concealed cistern, keeps the floor clear. Seeing more floor makes a room feel larger and makes cleaning simpler.
The door
A door that swings into a small bathroom takes up a large part of the floor. A cavity sliding door, or a door that opens outward, can free up that space.
Combine the bathroom and toilet
Removing the wall between a small bathroom and a separate toilet can create one room that is much more usable than two cramped ones. Whether this suits your household depends on how many people share the bathroom and whether a second toilet is available elsewhere.
Storage in a small room
Small bathrooms often have the least storage, yet they still need to hold toiletries, towels, cleaning products and a hair dryer. Good options include:
- Deep drawers rather than cupboards in the vanity, so everything can be seen and reached.
- A recessed shaving cabinet set into the wall between studs, providing storage without projecting into the room.
- Shower niches set into the wall so bottles are not on the floor or a corner caddy.
- Shelving above the toilet or a narrow tall cabinet in an unused corner.
- Hooks rather than towel rails where wall space is limited.
Making a small room feel bigger
Light
Good lighting makes a significant difference. A ceiling light that fills the room, a light at the mirror and, where possible, more natural light through a larger window or skylight all help.
Large tiles and fewer lines
Large-format tiles reduce the number of grout lines. Using the same tile on the floor and walls, or the same colour family, makes the room feel continuous.
Pale or consistent colours
Pale colours reflect light, but a small room can also take a darker, consistent colour for a cosy feel. The key is avoiding too many competing materials.
Mirrors
A large mirror, or a mirror that runs the full width of the vanity, increases the sense of space and brings more light into the room.
Glass
A fixed glass shower panel rather than a framed screen keeps sight lines open.
Ventilation in small rooms
Small bathrooms build up moisture quickly. Without a properly sized exhaust fan, ducted outside, condensation sits on the walls and ceiling and mould appears. In the damp, foggy months of a valley winter, this is especially noticeable. We size fans to the room, duct them outside and often fit them with a run-on timer so they keep working after the light is switched off.
Waterproofing a small bathroom
In a small room with an open shower, water can travel further across the floor than it would in a room with a hob and enclosed screen. AS 3740 sets out how the membrane must be applied in this situation, and we often recommend waterproofing the entire floor. The floor falls must be accurate, the floor waste positioned correctly and every penetration sealed. We photograph each stage and provide documentation at handover.
Our process
- Consultation: we measure the room and the space around it, check the structure, plumbing and ventilation, and talk about how you use the bathroom.
- Design: we draw options, check clearances and explain the trade-offs of each.
- Scope: a detailed written scope sets out the work, fixtures and finishes and how unexpected findings are handled.
- Strip-out and structure: the old room is removed and the floor and framing repaired.
- Rough-in: licensed plumbing and electrical trades install new services.
- Waterproofing: AS 3740 membrane applied and cured.
- Tiling and fit-off: tiles laid to a planned set-out, fixtures installed and tested.
- Handover: a clean room, a walk-through and the documentation.
Small bathrooms in post-war homes
The small bathrooms in older Moe and Newborough homes often sit on timber floors that have moved over the decades. Before we can lay a flat floor with a step-free shower, the framing must be checked and often strengthened. The linings may contain asbestos, which must be tested and removed correctly. The plumbing is often old galvanised pipe. These are not reasons to avoid renovating, but they are reasons to work with a team that knows what to expect and plans for it in the scope.
Common mistakes in small bathroom renovations
We are often asked to fix small bathrooms that were renovated only a few years earlier. The same problems come up again and again:
- Oversized fixtures. A vanity or bath chosen from a showroom that looked fine in a large display but crowds the real room.
- Floors that do not drain. Step-free showers with poorly formed falls, so water pools or spreads to the door.
- Fans that vent into the roof. Moisture is moved a short distance rather than removed, and the ceiling grows mould.
- Too many materials. Several tile types, finishes and colours competing in a small space, making it feel smaller.
- No storage plan. A beautiful room with nowhere to put anything, so the bench becomes cluttered within weeks.
- Shortcuts behind the tiles. Membranes skipped at corners or penetrations, which shows up later as water damage in the next room.
Avoiding these comes down to measuring carefully, drawing the room to scale, waterproofing properly and choosing fixtures that suit the space rather than the catalogue.
Plumbing and space in small rooms
In a small bathroom, every centimetre counts, and plumbing positions often decide what is possible. An in-wall cistern can save depth in front of the toilet. Wall-mounted tapware frees up bench space on a narrow vanity. Relocating the floor waste to the edge of the shower allows a linear drain and a continuous floor. On timber floors, common in older Moe homes, moving plumbing is usually straightforward; on slabs, we weigh the benefit of moving fixtures against the extra work. We plan these details at the design stage so the finished room makes the most of every bit of space.
Book a design consultation
If your bathroom feels cramped, outdated or hard to use, book a design consultation. We will visit your home in Moe or a nearby town, measure the space, talk about how it is used and show you how a careful layout can make a small bathroom work much better.
Areas we service
- Erica
- Hill End
- Moe South
- Moe
- Morwell
- Narracan
- Newborough
- Tanjil South
- Thorpdale
- Trafalgar
- Westbury
- Willow Grove
- Yallourn North
- Yarragon
Book a design consultation
Tell us about your bathroom and we will visit to measure, talk through ideas and prepare a clear written scope for your home.
Book a design consultation