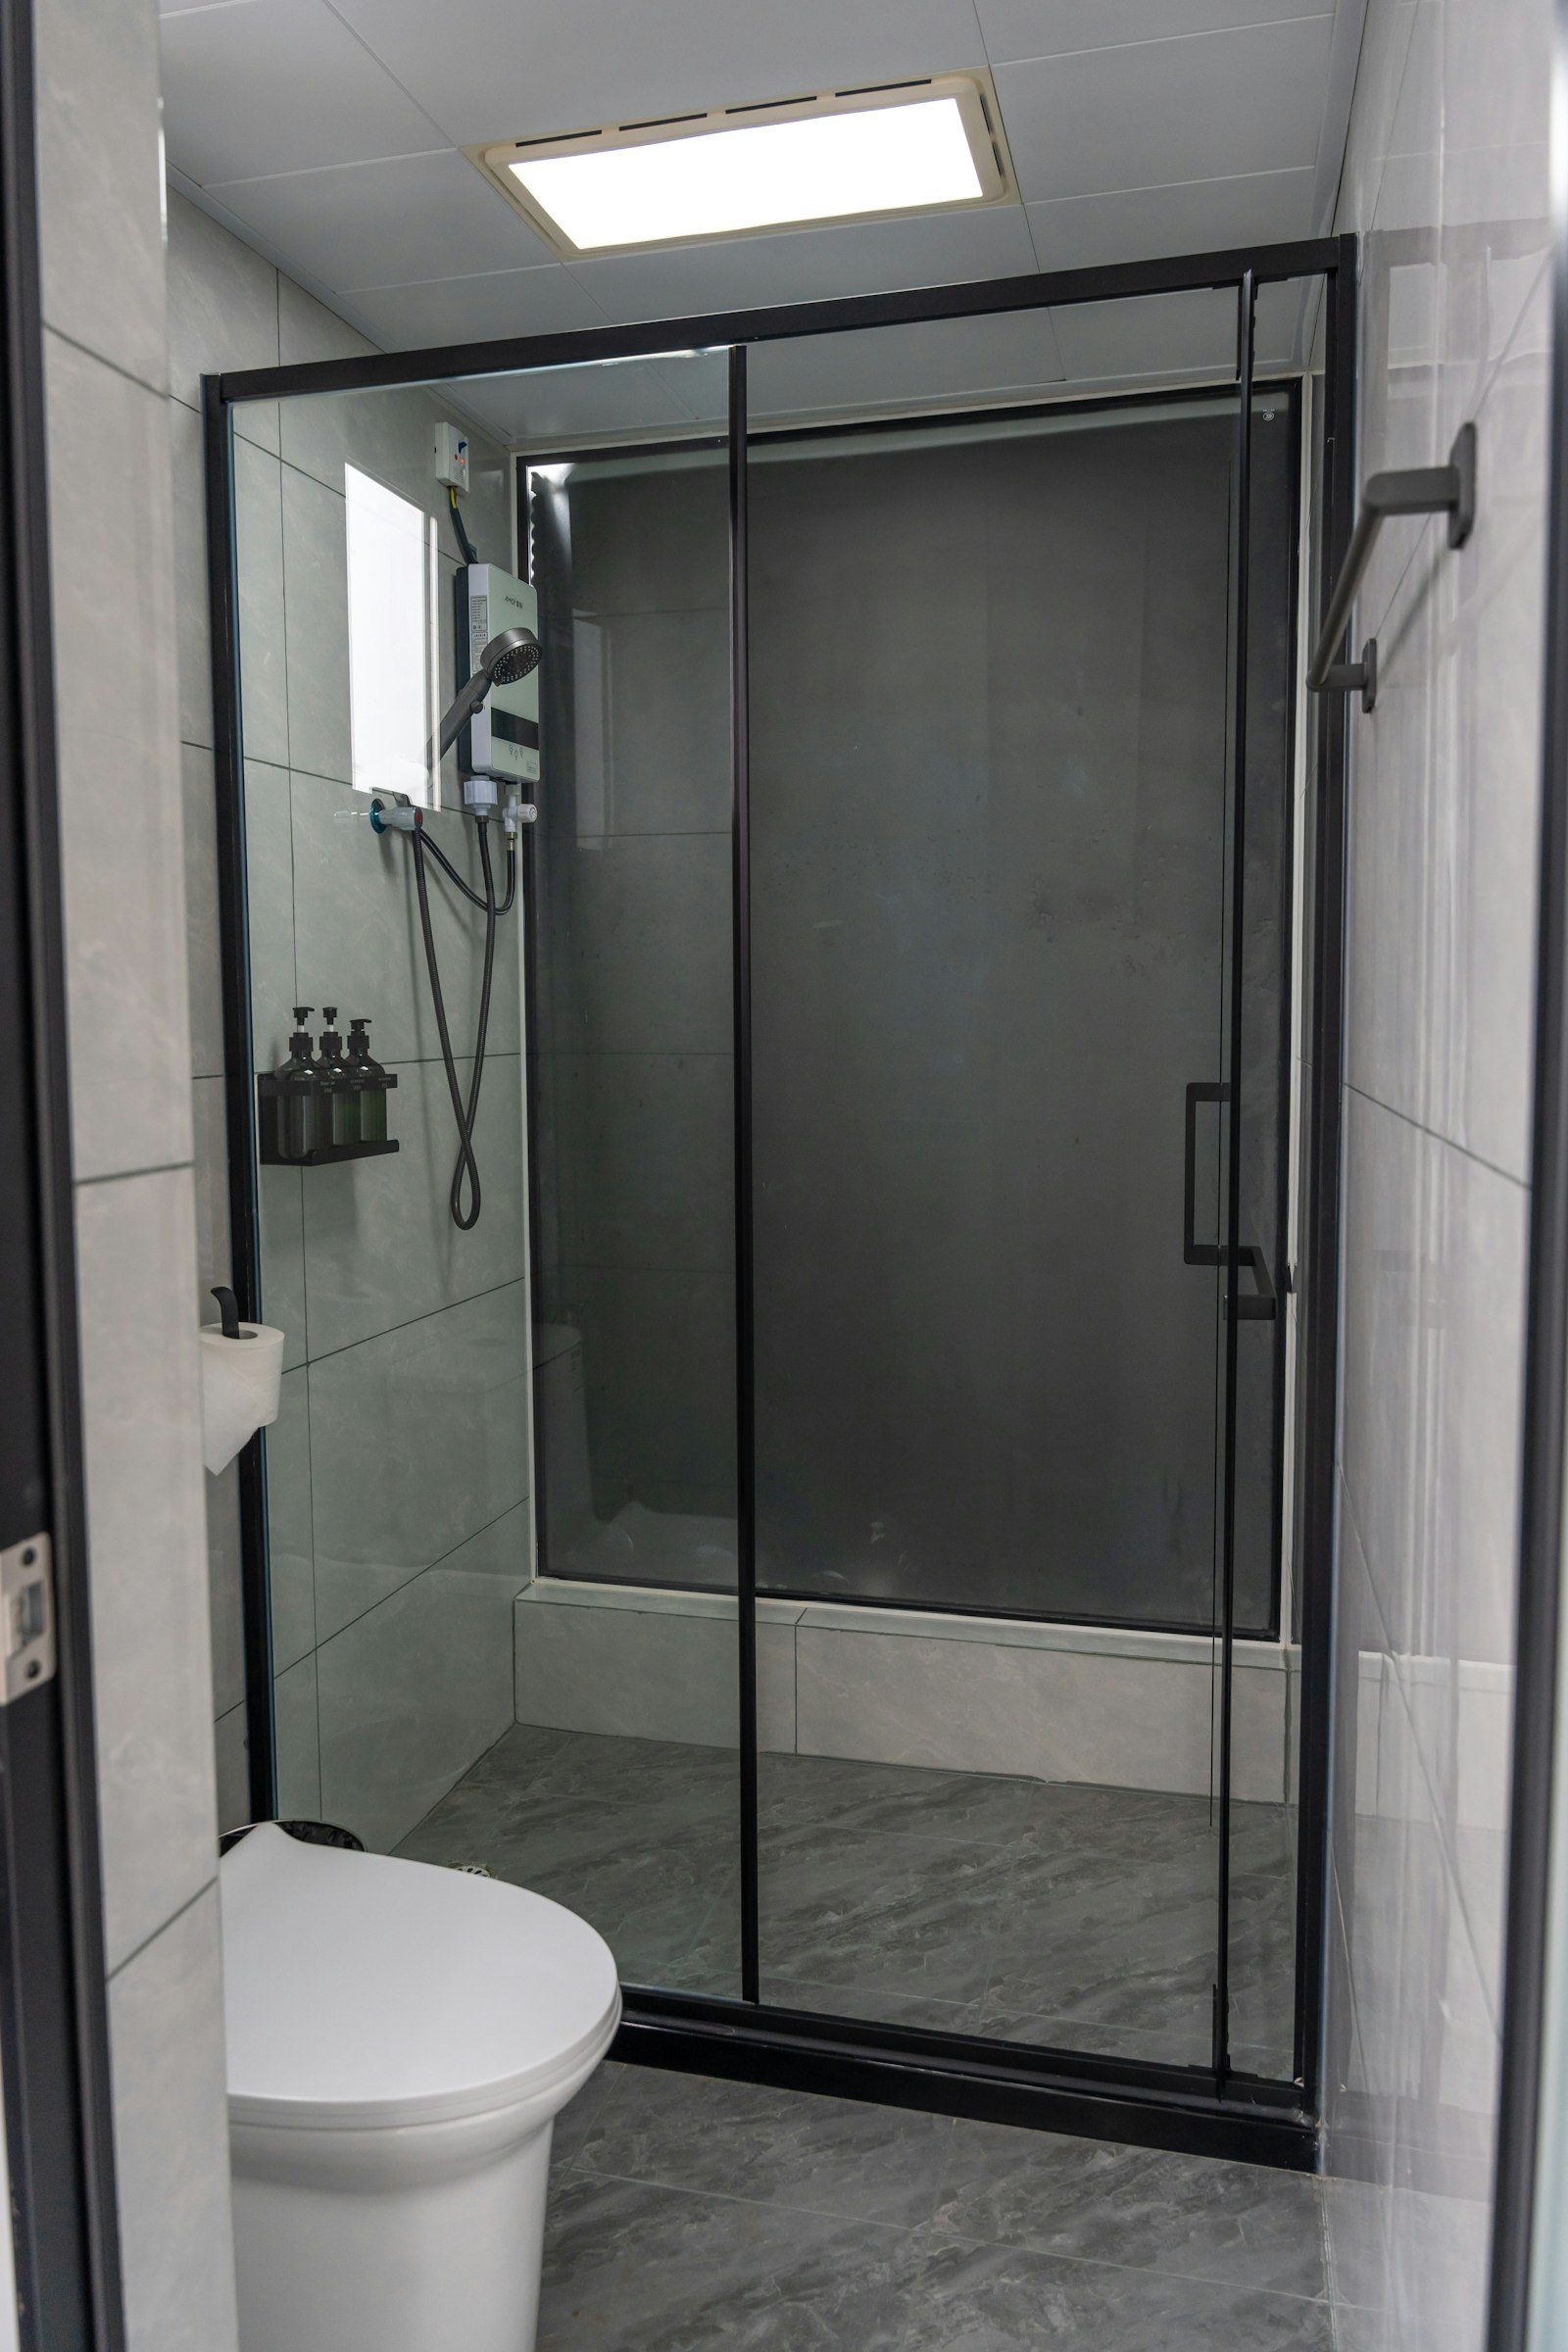
A private bathroom that works as hard as the main one
An ensuite is often the room people use first thing in the morning and last thing at night. When it works, it makes the day easier: no queue for the main bathroom, a shower that is always free, a vanity with your own things in your own drawers. When it does not work, it is a cramped, damp space that nobody enjoys. Many of the ensuites we see in Moe, Newborough and Morwell were squeezed into the corner of a bedroom during a 1980s or 1990s extension, with a tiny shower, a narrow vanity and a fan that does very little.
We renovate existing ensuites and build new ones, carefully planned to make the most of limited space and waterproofed to AS 3740 like any other wet area.
Common ensuite problems
- A shower too small to turn around in, often with a curved acrylic base that has started to crack or leak.
- A sliding door or swinging door that collides with the vanity, toilet or bedroom furniture.
- No window and a weak fan, leading to mould on the ceiling and the bedroom wall beside it.
- Water damage in the bedroom, such as swollen carpet, stained skirting or soft floor near the shower.
- Nowhere to put anything, with a vanity that has a single cupboard and no mirror storage.
- Poor lighting, often a single fitting that casts shadows at the mirror.
Planning a better ensuite
Rethink the shower
In most ensuites, the shower is the most important fixture. Replacing a small moulded base with a tiled, step-free shower behind a fixed panel of glass usually gains useful space, even where the overall footprint does not change. A linear drain along one wall allows a single fall across the floor, which suits larger tiles and gives a cleaner look.
Choose the right door
A cavity sliding door can free up the space a hinged door swings through, which in a small ensuite can be the difference between a comfortable room and an awkward one. Where a cavity slider is not practical, reversing the door swing or rehanging it to open outward can help.
Make the vanity work harder
A wall-hung vanity with deep drawers holds more than a floor-standing cupboard and shows more floor. Where space is tight, a narrower but deeper vanity, or a corner basin with a recessed cabinet above, can keep circulation clear. A recessed mirrored cabinet adds storage without projecting into the room.
Light and air
Ensuites rarely have generous windows. We plan good lighting at the mirror, a ceiling light that fills the room and an exhaust fan sized to the space and ducted outside. A fan that runs on a timer after the light is switched off clears moisture without anyone having to remember.
Protect the bedroom
Because the ensuite sits right next to a bedroom, the consequences of a leak are more visible and more unpleasant. AS 3740 waterproofing, properly sealed penetrations and a correctly installed shower screen all matter. We also pay attention to the threshold at the door so water stays in the wet area.
Building a new ensuite
Adding an ensuite to the main bedroom is a common project in valley homes, especially in post-war houses that were built with a single bathroom. Possible approaches include:
- Using part of a large bedroom to create a compact ensuite against an external wall.
- Converting a walk-in robe or adjoining small room, and moving storage elsewhere.
- Borrowing from a hallway or linen cupboard where the layout allows.
- Building as part of an extension, where the ensuite is designed alongside the new room.
The main questions with a new ensuite are drainage, structure and ventilation. On homes with timber floors, drainage usually runs beneath the floor and must reach the existing sewer or septic connection with adequate fall. On slab homes, the slab may need to be cut to install drainage. We assess these questions at the consultation and explain the options before any design is finalised. Where a building permit is required, we advise on it as part of the scope.
The renovation process
Consultation
We visit, measure the ensuite and the surrounding rooms, check the floor, framing, drainage, hot water and ventilation, and talk with you about how you use the space.
Design and scope
We draw a layout, help you select tiles, tapware, vanity, screen and lighting, and prepare a written scope that explains every stage of the work and what happens if something unexpected is found.
Strip-out and repairs
The old ensuite is removed, any damaged framing or flooring is repaired, and the floor is made stiff and stable. In older homes, asbestos testing is completed first if there is any chance it is present.
Rough-in
Licensed plumbers and electricians install new pipework, drainage, wiring, exhaust ducting and any in-floor heating or heated towel rail circuits.
Waterproofing
Substrates are installed and the whole wet area is waterproofed to AS 3740, with bond breakers, puddle flange and sealed penetrations, and left to cure fully before tiling.
Tiling and fit-off
Tiles are laid to a planned set-out, and fixtures, screen, mirror, lighting and accessories are installed and tested.
Handover
We clean up, walk through the ensuite with you and hand over the waterproofing photographs and compliance documentation.
Design ideas for ensuites
Calm materials
In a small room, a limited palette works well: one tile for the floor and shower walls, perhaps a feature tile in the niche or behind the vanity, and tapware in a single finish. Large-format tiles and matching grout reduce visual clutter.
Floor-to-ceiling tiling
Tiling to the ceiling makes a small room feel taller and is easier to keep clean than painted plasterboard in a steamy space.
Shower niches
A recessed niche keeps shampoo and soap off the floor and out of sight. We plan niches to line up with tile courses and position them away from the shower head spray where possible.
Heated towel rail
A heated towel rail dries towels between uses and adds warmth on cold mornings. In a small ensuite, it can also double as the main source of heat.
Comfortable lighting
A dimmable light or a low-level night light makes the ensuite usable at night without waking anyone.
Living with the work
Because an ensuite is a second bathroom, most households can keep using the main bathroom while the work is underway, which makes the process easier. We protect the bedroom carpet and furniture, set up dust control and keep the work area tidy each day. If the main bathroom is also being renovated, we plan the order of work so one room is always usable.
Ensuites in older valley homes
Many post-war homes in Moe and Newborough were never designed for an ensuite. When one has been added later, it was sometimes done without proper waterproofing or ventilation. We often find water damage beneath older ensuite showers in these homes, along with exhaust fans that vent into the roof space. Renovating such an ensuite is a good opportunity to fix the floor, add a proper membrane, duct the fan outside and leave the room sound.
Planning for the future
If you plan to stay in your home for the long term, an ensuite is a good place to include future-ready features: a step-free shower, solid blocking in the walls for grab rails, a comfortable toilet height and lever tapware. These details add little to the design but make the room easier for everyone as the household changes.
Making a small ensuite feel larger
Many ensuites in Moe, Trafalgar and Morwell homes from the 1970s and 1980s are tight rooms with a small shower cubicle, a narrow vanity and no window. Simple design moves make a big difference. A frameless fixed panel instead of a framed door opens up the shower. A wall-hung vanity and toilet show more floor. Large tiles laid continuously across floor and shower reduce visual clutter. A recessed shaving cabinet adds storage without bulk, and a cavity sliding door removes the swing of a hinged door. Good lighting at the mirror and a properly ducted exhaust fan finish the room. Together these changes can make an ensuite feel noticeably more generous without moving a single wall.
Book a design consultation
Whether your ensuite needs a full rebuild or you are thinking about adding one, book a design consultation. We will visit your home in Moe or a nearby town, measure the space, look at the structure and drainage and prepare a written scope for an ensuite that works.
Areas we service
- Erica
- Hill End
- Moe South
- Moe
- Morwell
- Narracan
- Newborough
- Tanjil South
- Thorpdale
- Trafalgar
- Westbury
- Willow Grove
- Yallourn North
- Yarragon
Book a design consultation
Tell us about your bathroom and we will visit to measure, talk through ideas and prepare a clear written scope for your home.
Book a design consultation