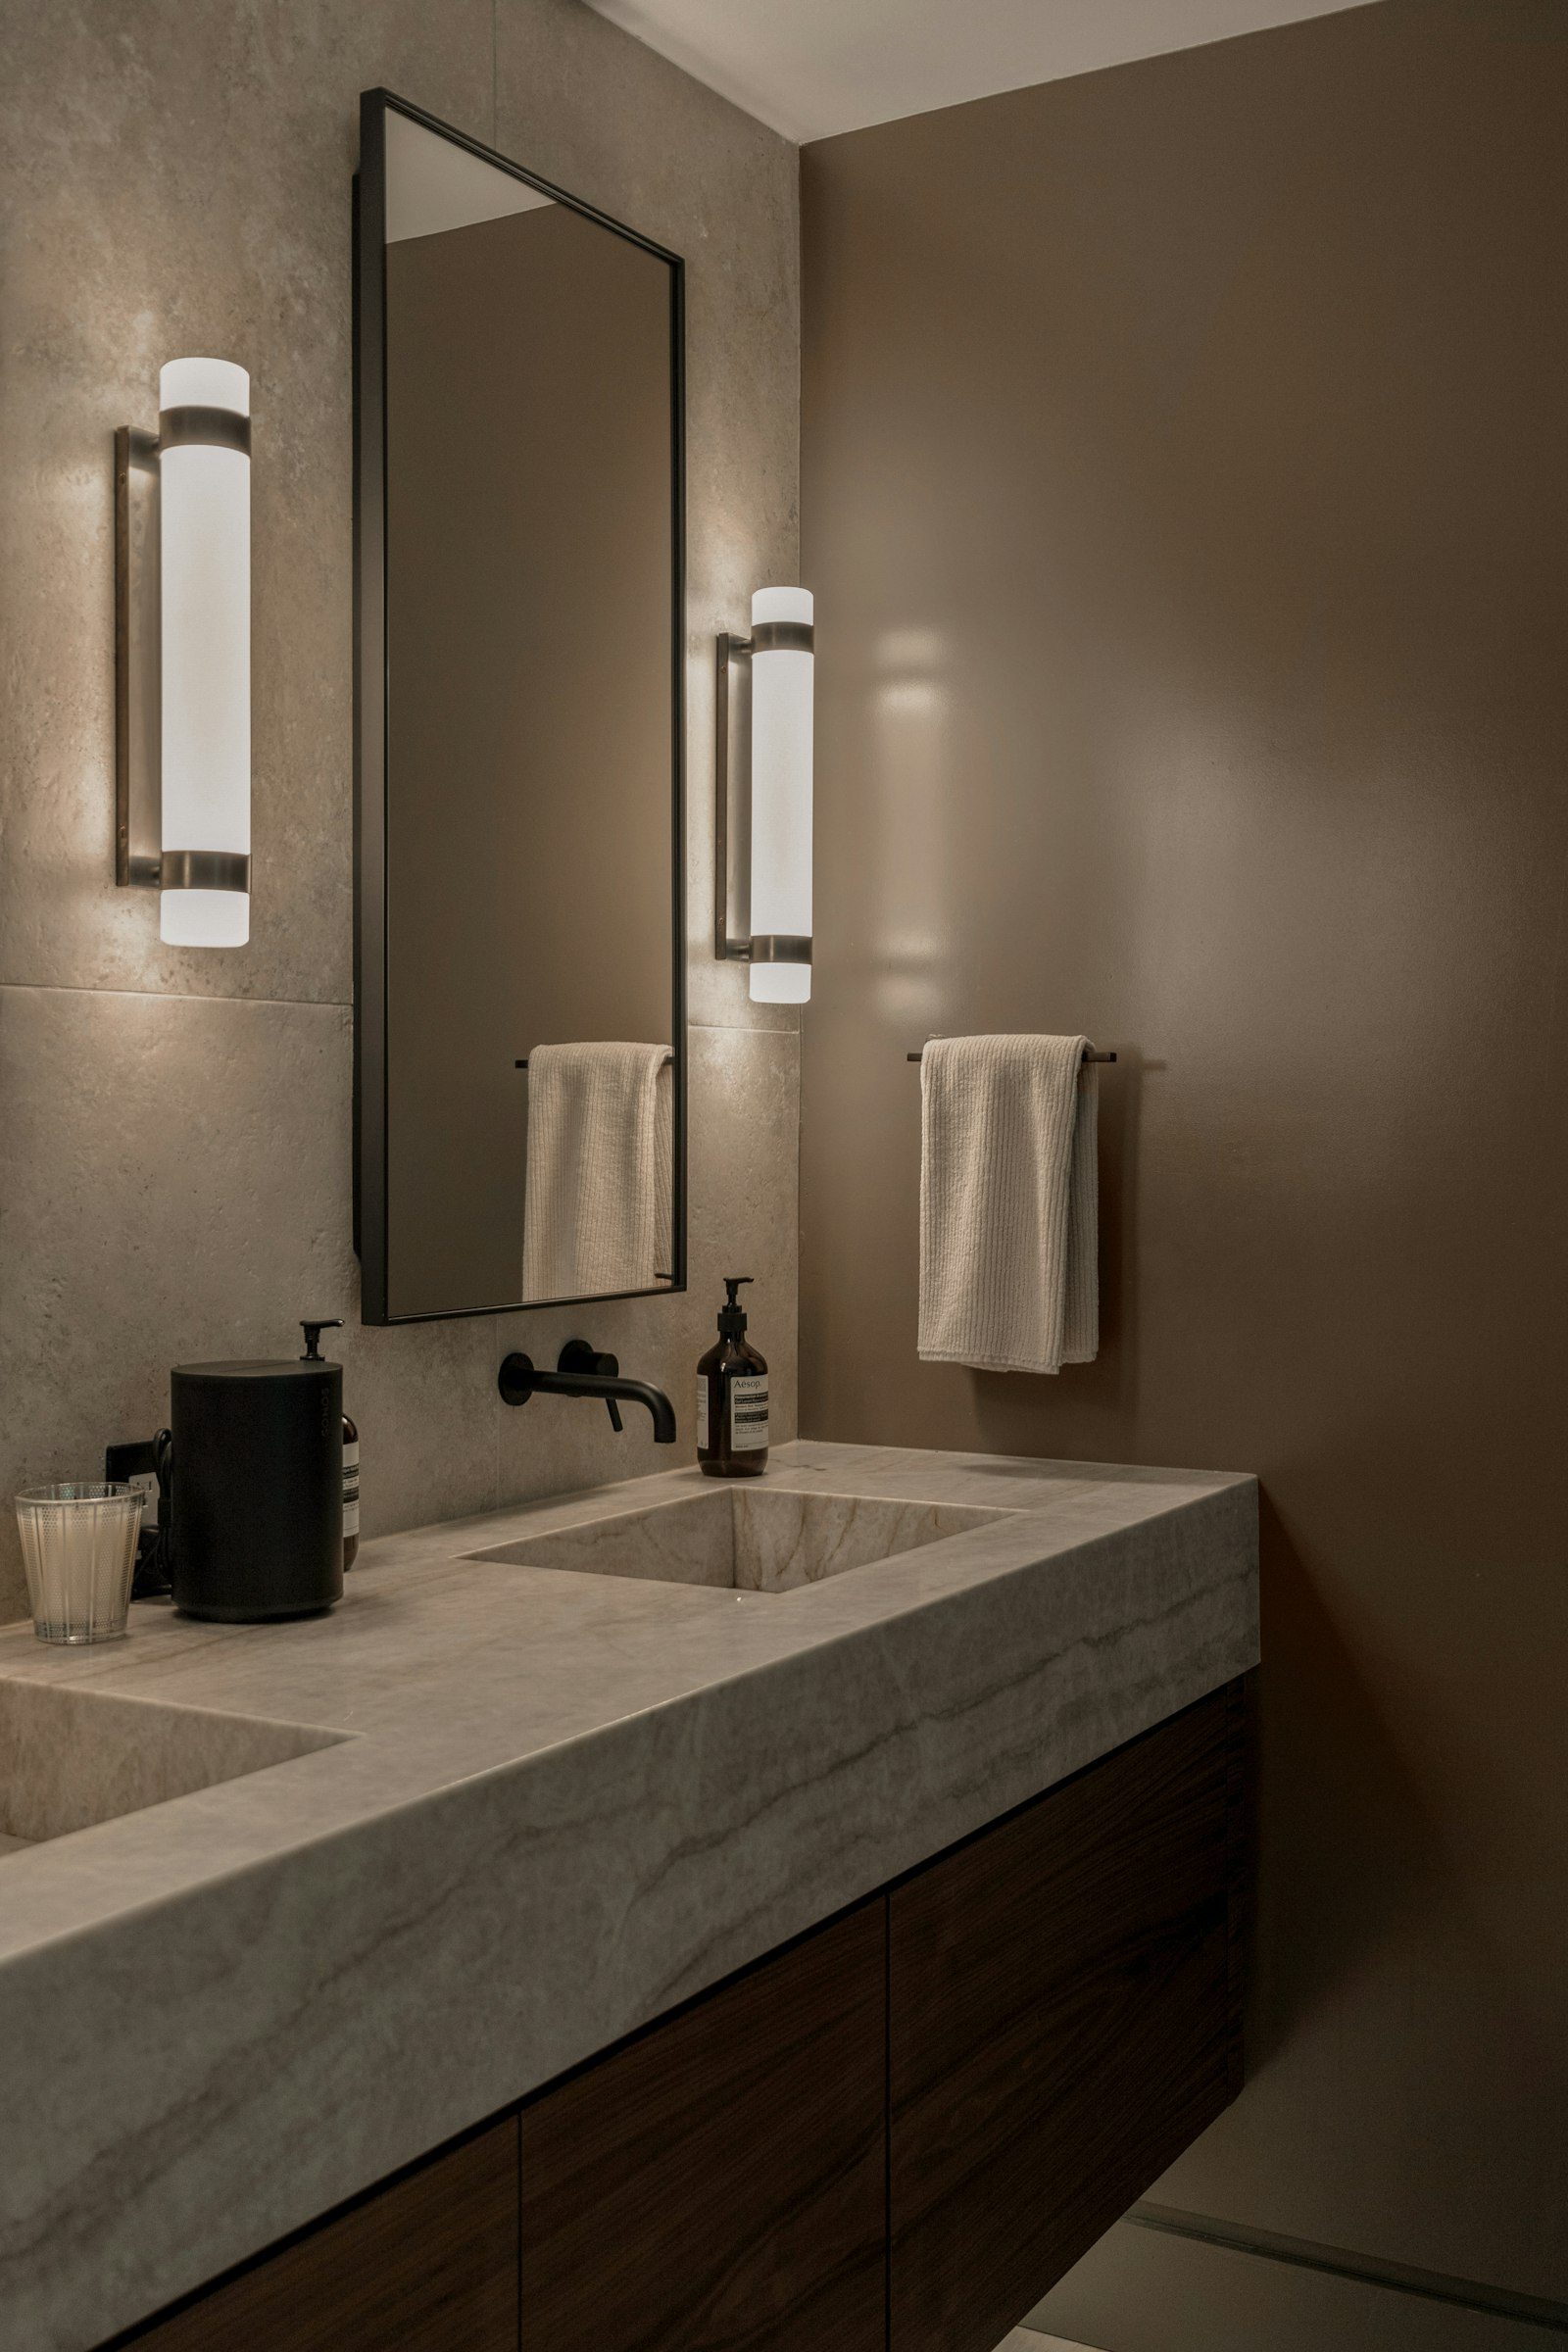
Getting the design right before anything is removed
The most important decisions in a bathroom renovation are made before the first tile comes off the wall. Where the shower goes, how the door swings, how much storage there is, where the light comes from and how warm the room feels in winter are all decided at the design stage. Changing them later is difficult and disruptive. That is why every project we take on in Moe, Newborough and the surrounding towns begins with a design consultation and a drawn layout.
Good design is not about following trends. It is about understanding how a household uses its bathroom and creating a room that suits those habits, fits the house and stands up to daily life for many years.
Starting with how you live
We begin every design by asking questions:
- Who uses the bathroom, and at what times of day?
- Does anyone need a bath, for children, relaxation or health reasons?
- Is anyone finding it harder to step over a bath or hob?
- What do you need to store, and where do things end up now?
- What frustrates you most about the current room?
- What do you love about bathrooms you have used elsewhere?
- How do you feel about cleaning glass, grout and fixtures?
- How long do you plan to stay in the house?
These answers often lead to designs that are different from what people first imagined. A family with teenagers might need two basins more than a bath. A retired couple might want a large step-free shower and a heated floor. A household on a farm might need a laundry that doubles as a mudroom.
Layout
The fixed points
Every bathroom has constraints: the position of the window, the door, the drainage, the external walls and the floor structure. We identify these first. In homes on timber floors, drainage can often be moved more easily than on slabs, which gives more freedom. In slab homes, moving the toilet or floor waste may involve cutting the slab.
Zoning
A well-planned bathroom has clear zones: a wet zone for the shower and bath, a vanity zone with storage and good light, and a toilet zone with some privacy. Placing the toilet so it is not the first thing you see from the door, and keeping the shower away from the entry, makes the room feel more considered.
Circulation
People need room to move between fixtures, open drawers, dry themselves and, in family bathrooms, share the space. We check clearances carefully and draw the room to scale.
Doors
The door is often overlooked. A door that opens into a small bathroom takes up valuable floor. Cavity sliding doors, outward-opening doors or rehung doors can make a large difference.
Storage
Storage is one of the most common complaints about older bathrooms. In design, we plan:
- Vanity drawers sized for what you keep.
- Recessed shaving cabinets set into the wall.
- Shower niches aligned with tiles.
- Tall cabinets or linen cupboards where space allows.
- Towel rails, hooks and robe hooks in useful places.
Lighting
Good lighting has layers:
- General lighting that fills the room evenly.
- Task lighting at the mirror, ideally from the sides or front to avoid shadows on the face.
- Ambient lighting, such as concealed LED strips under a wall-hung vanity or in a niche.
- Night lighting, a low-level light for night-time visits.
Natural light matters too. Where possible, we look at enlarging windows or adding a skylight, while keeping privacy.
Heating and ventilation
Latrobe Valley winters are cold and damp. We design heating and ventilation into the room from the start:
- An exhaust fan sized for the room, ducted outside and fitted with a run-on timer.
- Heated towel rails.
- In-floor heating under tiles.
- Insulation in external walls and ceilings while linings are open.
These are among the details people appreciate most once the bathroom is finished.
Materials and finishes
We help you choose tiles, tapware, vanities, benchtops, screens, mirrors, lighting and accessories, considering:
- Durability, how well the material stands up to water, cleaning and wear.
- Maintenance, how much cleaning and care it needs.
- Slip resistance, especially for floors and showers.
- Availability and lead times, so the job is not held up waiting for a delivery.
- Coherence, a limited palette that sits well together and with the rest of the house.
We provide samples and help you see how finishes look together in natural light.
Design and the house
A bathroom should feel like part of the home it sits in. In a post-war weatherboard in Moe, that might mean subway tiles, a timber-look vanity and simple tapware. In a modern home in Newborough or Trafalgar, large-format porcelain and a floating vanity may suit. In a farmhouse near Thorpdale or Willow Grove, natural textures and robust materials might be best. We consider the architecture and the character of the house in every design.
Designing for the long term
Bathrooms are renovated infrequently, so it makes sense to plan for the future. Even if no one in the household needs it now, a step-free shower, solid blocking in the walls for grab rails and lever tapware make the room easier to use as needs change. These details are much easier to include during a renovation than to add later.
What you receive
After the consultation and design stage, you receive:
- A drawn layout of the bathroom.
- A schedule of selected fixtures and finishes.
- A detailed written scope describing every stage of the work.
- Information on lead times and the expected sequence of work.
This gives you a clear picture of the finished room and the process to get there.
Our process after design
Once the design and scope are agreed, the work proceeds through strip-out, structural repairs, rough-in, AS 3740 waterproofing, tiling, fit-off and handover. Because the design was worked out in detail beforehand, decisions on site are few, and the result matches what was planned.
Common design mistakes
Some design decisions look fine on paper but cause problems in daily life. We help clients avoid them:
- A shower head that sprays toward the door, so water escapes every time someone showers.
- Controls under the shower head, forcing you to step into cold water to turn the shower on.
- A vanity too shallow for the basin, so water splashes onto the bench and floor.
- No space to put things down beside the basin or near the shower.
- Towel rails out of reach of the shower.
- A mirror light above the head, casting shadows across the face.
- Too many finishes, so the room feels busy and dated quickly.
- Glossy floor tiles that become slippery when wet.
Colour and mood
Colour has a big effect on how a bathroom feels. Pale, warm tones feel calm and reflect light, which helps on grey valley winter days. Deeper colours, such as forest green, navy or charcoal, can make a small room feel cosy and considered. Natural materials, such as timber-look vanities and stone-look tiles, add warmth. We often suggest choosing one hero element, such as a feature tile, vanity or tapware finish, and keeping the rest of the palette simple around it.
Seeing the design before it is built
Many people find it hard to picture a bathroom from a floor plan. We talk through the layout in the room itself, mark key positions on the floor and walls where useful, and gather samples of tiles and finishes so you can see them together in natural light. This helps make decisions with confidence and avoids surprises when the room is finished.
Design for the valley climate
Designing a bathroom in Moe is partly about the weather. Long, damp winters and foggy valley mornings mean condensation, slow-drying towels and mould are common complaints. We design ventilation, heating and insulation in from the start rather than adding them as afterthoughts. An exhaust fan near the shower, ducted outside with a run-on timer, does more for a bathroom’s long-term condition than almost any finish. In-floor heating and heated towel rails help surfaces dry quickly. Where walls and ceilings are open, insulation raises surface temperatures and reduces condensation. Finishes are chosen with humidity in mind, from moisture-resistant vanities to mould-resistant paints and sealants. The result is a bathroom that looks good on handover day and still looks good years later.
Book a design consultation
If you are thinking about renovating a bathroom, ensuite, laundry or powder room, book a design consultation. We will visit your home in Moe or a nearby town, talk about how you live, look at the room and the structure, and design a bathroom that suits your household.
Areas we service
- Erica
- Hill End
- Moe South
- Moe
- Morwell
- Narracan
- Newborough
- Tanjil South
- Thorpdale
- Trafalgar
- Westbury
- Willow Grove
- Yallourn North
- Yarragon
Book a design consultation
Tell us about your bathroom and we will visit to measure, talk through ideas and prepare a clear written scope for your home.
Book a design consultation