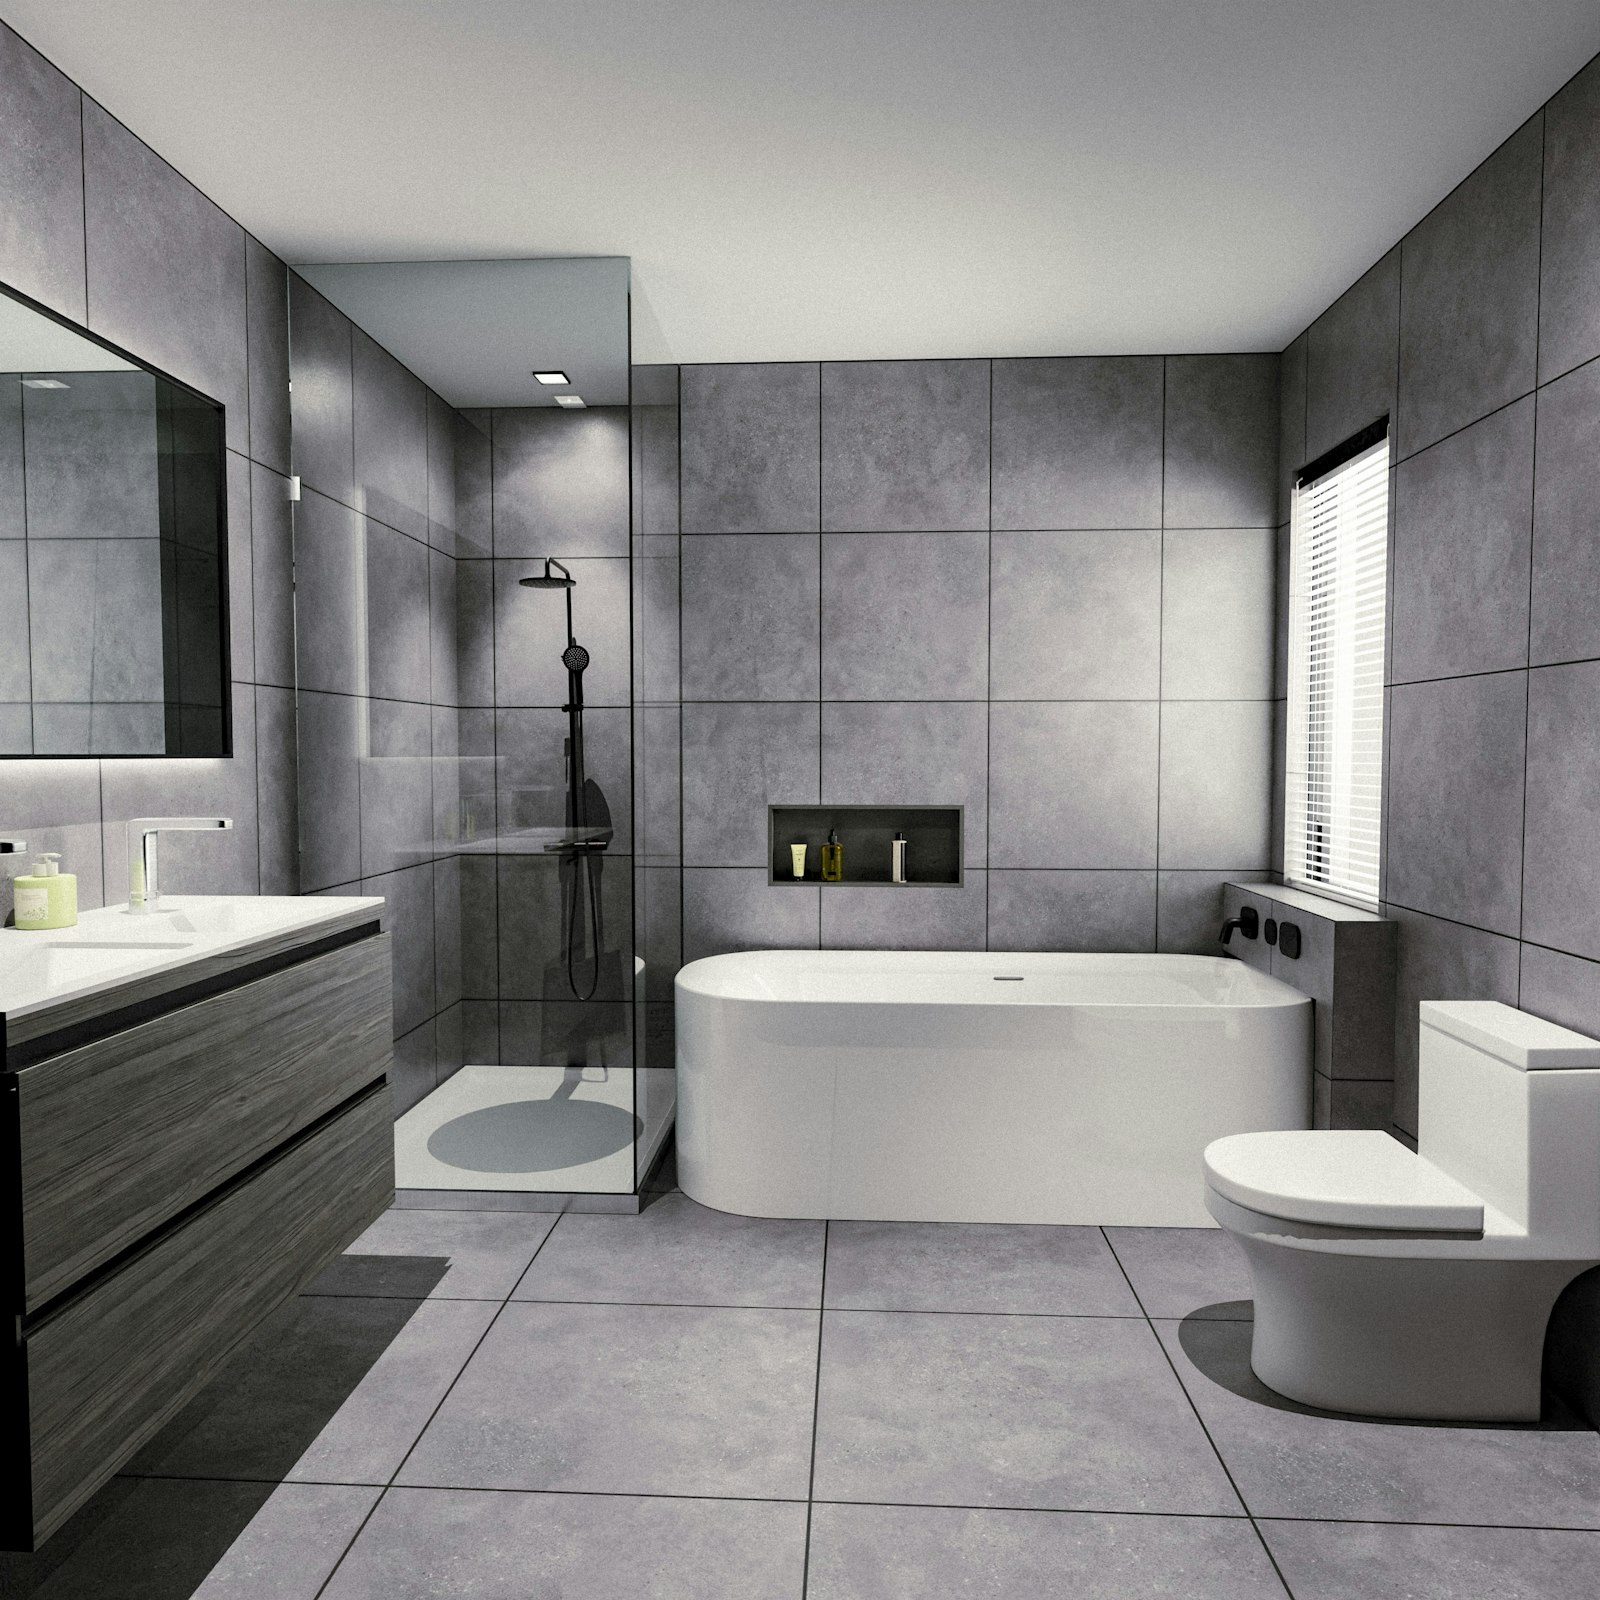
A full renovation, rebuilt from the floor up
A complete bathroom renovation takes the room back to its bones and rebuilds it. The old tiles, linings, fixtures and often the floor come out. The framing, plumbing, drainage and electrical work are brought up to standard. The wet areas are waterproofed to AS 3740, and the room is finished with a layout and fittings chosen around the people who use it. Done well, it is a room you will not need to think about again for a very long time.
In Moe and the surrounding towns, a full renovation is often the right choice because of the age of the housing. Bathrooms in post-war weatherboards and 1960s and 1970s brick veneers have usually reached the point where patching no longer makes sense. The membrane, if there ever was one, has failed; the grout is cracked; the floor has moved; and the layout belongs to a different era. A full renovation fixes all of it at once.
Signs your bathroom needs more than a refresh
Some bathrooms just need new tapware, a new vanity or a regrout. Others need to be rebuilt. These are the signs we look for:
- Soft or bouncy floor near the shower, bath or toilet, which often means water has reached the framing.
- Tiles that sound hollow when tapped, or that have cracked in a line across the floor.
- Swollen skirting, architraves or door jambs outside the bathroom, or stained floor coverings in the next room.
- Mould that returns no matter how often it is cleaned, usually a sign of poor ventilation, failed sealing or both.
- Musty smells in the bathroom or adjoining rooms.
- Cracked or missing grout in the shower, especially at the junction of wall and floor.
- A shower over the bath that is awkward to step into and hard to keep water in.
- A layout that does not suit the household, such as a separate toilet that is too small, a vanity that blocks the door or no storage at all.
If several of these apply, a refresh usually only delays the inevitable, and the hidden damage keeps spreading in the meantime.
How we plan a full renovation
Listening first
The consultation starts with how the room is used. We ask who uses it and when, what frustrates you about it now, what you would like to keep, and whether anyone in the household has particular needs now or is likely to in future. We ask about storage, cleaning, heating and light. These answers shape the design more than any catalogue.
Looking at the structure
We then look closely at the room and its surroundings. We check the floor for movement and soft spots, look under the house where we can, inspect the ceiling and roof space for the exhaust fan and any signs of moisture, and check the location and condition of the hot water service, the drainage and the electrical supply. We note the age of the house and whether any linings may contain asbestos.
Designing the layout
With that information, we design a layout. Sometimes the existing layout works and only the fixtures change. Often, though, a few moves make a big difference: swapping the bath and shower, moving the vanity to a wall where it no longer collides with the door, removing a wall between the bathroom and a separate toilet, or reducing a bath to make room for a generous walk-in shower. We draw options and talk through the trade-offs of each.
Choosing finishes
We help you choose tiles, tapware, vanities, shower screens, mirrors, lighting, accessories and colours, and we confirm availability and lead times before the job is scheduled. Selections are recorded in the scope so there are no surprises on site.
The written scope
The scope describes every part of the work in plain language: demolition, structural repairs, plumbing and electrical changes, waterproofing, tiling, fixtures and finishes, and what happens if something unexpected is found when the walls are opened. You know exactly what is included before you commit.
The stages of a full renovation
Preparation and protection
Before the first tile comes off, we protect the floors and walls along the route from the bathroom to the door, set up dust control and arrange a skip or trailer. If any part of the room may contain asbestos, testing and licensed removal are completed first, and you receive the clearance documentation.
Strip-out
The old fixtures, tiles, linings and often the floor are removed. This is the stage where the true condition of the room becomes clear. Rotted bottom plates, damaged joists, old galvanised pipes and makeshift drainage connections are common finds in older valley homes, and they are dealt with properly now rather than covered over.
Floor and framing
On homes with timber floors, we check every joist and bearer under the wet area, replace or reinforce damaged timber, re-pack or replace stumps beneath the room where needed and install a stable substrate suited to tiling. On slab homes, we check falls and may grind or screed the slab to suit the new layout and drainage. The new floor must be stiff and stable, because movement is the enemy of tiles and membranes.
Plumbing and drainage rough-in
A licensed plumber relocates and renews the water supply and drainage to suit the new layout. Old pipework is usually replaced while the walls are open. Mixers and shower outlets are set at the right heights, the floor waste is positioned to suit the falls, and any change to the drainage on septic or on-site wastewater systems is planned to work with the system.
Electrical rough-in
A licensed electrician installs new circuits and fittings for lighting, exhaust fans, heated towel rails, in-floor heating, power points at the vanity and any illuminated mirrors or shaving cabinets. Wiring is placed with the wet-area zones in mind.
Linings and substrates
Walls are lined with suitable wet-area sheeting, and the floor substrate is installed. Wall linings are set flat and true, because uneven walls show through large-format tiles.
Waterproofing to AS 3740
This is the most important stage of the renovation. We prime the substrate, install bond breakers at internal corners and wall-floor junctions, fit a puddle flange at the floor waste, seal every penetration and apply the membrane in the required number of coats to the specified thickness, extending to the heights the standard requires in the shower and across the floor. The membrane is left to cure fully before tiling. Each step is photographed, and the compliance certificate is part of your handover pack.
Tiling
Tiles are laid to the agreed set-out, which is planned before tiling begins so cuts fall in sensible places, grout lines align across walls and floor, niches line up with tile courses and the floor falls evenly to the waste. Movement joints are placed where the standard requires them and filled with flexible sealant, not grout.
Fit-off
The vanity, toilet, tapware, shower screen, mirror, lighting, towel rails and accessories are installed. Silicone joints are finished neatly, and everything is tested.
Clean and handover
We clean the room thoroughly, walk through it with you, show you how to look after the finishes, and hand over the waterproofing photographs, compliance documentation and product care information.
Design ideas that suit valley homes
Walk-in showers instead of a shower over the bath
Many older Moe homes have a shower over a built-in bath. Replacing it with a walk-in shower behind a fixed glass panel is one of the most popular changes we make. The room feels larger, the step into the shower disappears and cleaning becomes easier. If you still want a bath for children, there may be room for both once the layout is reworked.
Wall-hung vanities
A wall-hung vanity shows more floor, which makes a small room feel larger and makes mopping easier. Deep drawers hold far more than a cupboard with a door. We fit solid blocking in the wall so the vanity is firmly supported.
Large-format tiles
Larger tiles mean fewer grout lines, a calmer look and less cleaning. They need flat walls and careful set-out, which is why we pay attention to the linings and plan the tiling before work starts.
Niches and recessed storage
A recessed niche in the shower wall keeps bottles off the floor. A recessed shaving cabinet keeps the vanity top clear. Both are best planned before the walls are lined.
Heating and light
Heated towel rails, in-floor heating and good layered lighting make the most difference on dark, cold winter mornings, which the valley has plenty of. An exhaust fan that is properly ducted outside keeps the room dry and protects the new finishes.
Natural textures
Timber-look vanities, stone-look porcelain and matte tapware suit the relaxed feel of many valley homes and age gracefully.
Combining rooms
Many older homes have a small bathroom with a separate toilet next to it, both of them cramped. Removing the wall between them can create one well-planned room with a proper shower, a full-size vanity and a toilet that is not squeezed behind the door. Where a household needs two toilets, we can sometimes keep a separate toilet while still enlarging the bathroom by borrowing space from a hallway or linen cupboard. We assess the structure and plumbing before recommending either approach.
Renovating around family life
A full renovation takes the bathroom out of action for a period, so planning matters. If the house has a second bathroom or ensuite, the family uses that. If not, we talk through options early, such as completing the shower first so it is usable sooner, or scheduling around holidays. We keep you informed about what is happening each day, keep the site tidy and make sure the house remains safe and liveable.
Older homes, asbestos and hidden problems
Homes built before 1990 may contain asbestos in wall sheeting, floor coverings, eaves and some adhesives. In the valley, where so much housing dates from the post-war decades, this is common. We check before demolition and arrange testing. If asbestos is present, a licensed removalist takes it out under the proper controls before our work begins, and you receive the clearance certificate.
Other hidden problems are common too: rot in bottom plates and joists, old galvanised water pipes, earthenware drains with root intrusion, and electrical wiring that no longer meets current requirements. Our scope explains how such findings are handled, so you are never caught off guard.
Tank water and septic systems
Rural properties around Moe South, Narracan, Thorpdale, Willow Grove, Hill End, Tanjil South and Erica often rely on rainwater tanks and on-site wastewater systems. We choose fixtures that work well with pump pressure, use water-efficient shower heads and dual-flush toilets, and make sure drainage changes suit the treatment system. Where the hot water service is a long way from the bathroom, we look at ways to reduce the wait for hot water.
What makes the difference over time
The bathrooms that last are the ones where the unseen work was done well: a stiff floor, a properly prepared substrate, a membrane applied and cured to AS 3740, correct falls, movement joints in the right places and an exhaust fan that actually removes moisture. Finishes can always be changed later; the structure behind them is much harder to fix. That is where we put our effort, and it is why we document it.
How long a full renovation takes
Every bathroom is different, but the sequence is always the same, and some stages cannot be rushed. Strip-out usually takes a day or two. Structural repairs depend entirely on what is found; a sound slab needs little work, while a timber floor with rotted joists needs more. Plumbing and electrical rough-in follow, then linings, then waterproofing, which needs curing time between coats and before tiling. Tiling a full bathroom takes several days, grout needs time to set, and fit-off follows. We give you a realistic timeline in the scope and keep you updated if anything changes, such as a delayed delivery or an unexpected structural repair.
Choosing materials that last
Tiles
Porcelain tiles are dense, hard-wearing and resistant to water, which makes them our usual recommendation for floors and showers. For floors, we recommend a slip-resistance rating that suits wet bare feet, especially in showers. Glazed ceramic tiles work well on walls. Natural stone is beautiful but needs sealing and more care.
Grout and sealant
Cement-based grout suits most walls; epoxy grout is more stain-resistant and suits shower floors and busy family bathrooms. Every internal corner and change of plane gets a flexible sealant rather than grout, because these joints move.
Tapware and fixtures
We recommend tapware with readily available replacement cartridges, from suppliers with local support, so a dripping tap in ten years is a simple repair rather than a hunt for parts. Water-efficient ratings matter for tank-water homes in particular.
Vanities
Moisture-resistant board, quality hinges and soft-close drawer runners make the difference between a vanity that lasts and one that swells and sags. Solid surface or engineered stone tops are durable and easy to clean.
Caring for your new bathroom
A well-built bathroom needs little maintenance, but a few habits help:
- Run the exhaust fan during and for a while after every shower.
- Wipe down glass and squeegee the shower walls to reduce soap scum and mould.
- Use pH-neutral cleaners on tiles and grout; harsh acids and bleach can damage grout and sealants.
- Check silicone joints each year and have them replaced if they crack or discolour.
- Clean the floor waste grate regularly so water drains freely.
At handover, we give you care information for the specific products in your room.
Questions worth asking any renovator
Whoever you choose, it is worth asking a few questions before committing. Who will carry out the waterproofing, and how will it be documented? Will the work be done to AS 3740, and will you receive a certificate? Are the plumbing and electrical trades licensed? What happens if rot or asbestos is found? How will the house be protected and kept liveable during the work? A clear answer to each of these is a good sign. We are happy to answer all of them at your consultation.
Book a design consultation
If your bathroom is leaking, tired or simply not working for your household, book a design consultation. We will visit your home in Moe or a nearby town, look closely at the room and the structure around it, talk through how you want it to work and prepare a clear written scope for a complete renovation.
Areas we service
- Erica
- Hill End
- Moe South
- Moe
- Morwell
- Narracan
- Newborough
- Tanjil South
- Thorpdale
- Trafalgar
- Westbury
- Willow Grove
- Yallourn North
- Yarragon
Book a design consultation
Tell us about your bathroom and we will visit to measure, talk through ideas and prepare a clear written scope for your home.
Book a design consultation