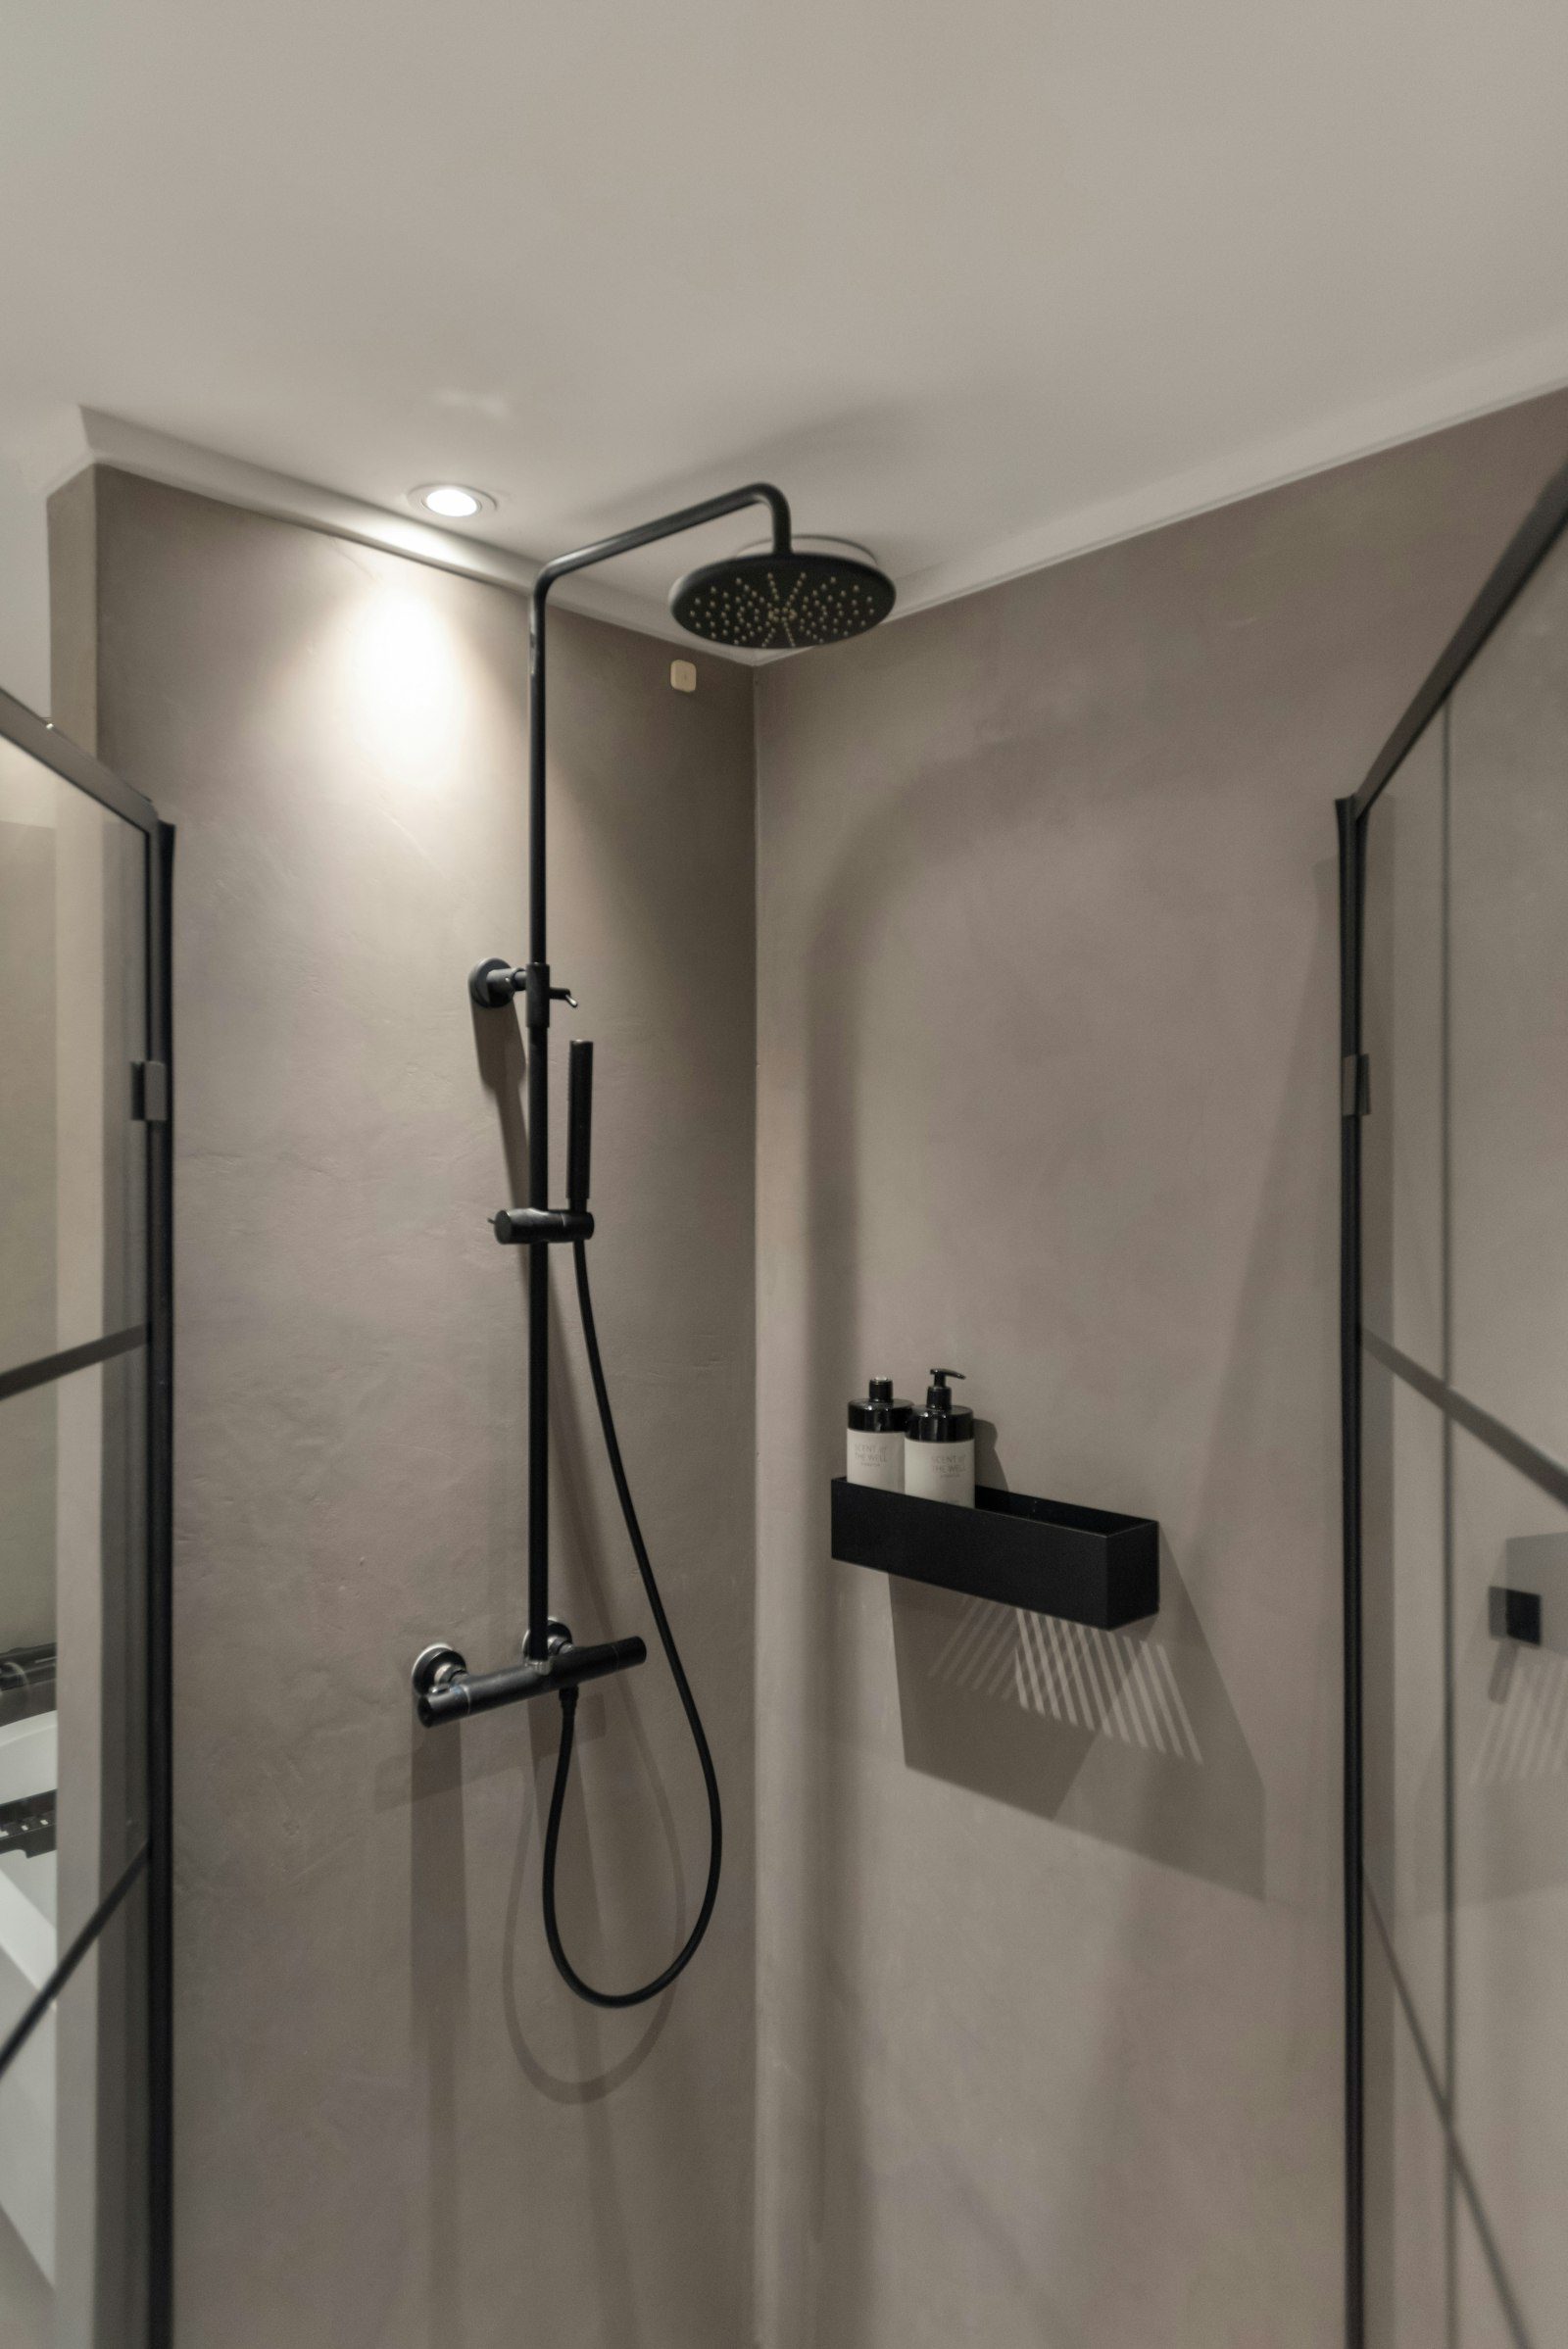
From an awkward bath to a walk-in shower
Thousands of homes across the Latrobe Valley were built with a bath along one end of the bathroom and a shower over it. For decades, that was simply how bathrooms were done. Today, many households find that arrangement frustrating. Stepping over the side of the bath is awkward and can be unsafe, the shower curtain clings and lets water out, and the bath itself is rarely used. A shower conversion replaces the bath, or a cramped old shower cubicle, with a generous walk-in shower.
Types of conversion
Bath to walk-in shower
The bath is removed and a tiled shower is built in its place, usually across the full width of the room. With a fixed glass panel and a step-free entry, the shower becomes the centrepiece of the bathroom.
Shower-over-bath to separate shower and bath
In larger bathrooms, it may be possible to keep a bath and add a separate shower, giving the best of both. This usually involves reworking the layout.
Old cubicle to open shower
Many bathrooms from the 1970s to the 1990s have a small shower cubicle with a moulded base and a framed screen. Replacing it with a larger tiled shower without a hob improves comfort and makes the room feel more open.
Shower for accessibility
For households where someone finds it difficult to step over a bath or hob, a step-free shower with grab rails, a seat and a handheld shower head can make daily life safer and more independent.
Why a conversion is more than swapping fixtures
Removing a bath and building a shower in its place sounds simple, but the work behind it is significant. The floor under the old bath was never designed to be a wet floor. It must be prepared to take a waterproofing membrane and fall correctly to a new floor waste. On timber floors, this often means reworking the framing so the shower floor can be recessed or built up with the right fall. The walls that were behind the bath, usually only waterproofed to a low height if at all, must now be waterproofed to the full shower height. Plumbing must be relocated for the new mixer and shower head, and drainage moved to suit the waste. All of this must be done to AS 3740.
Designing the new shower
Size
Where space allows, a shower at least as wide as the old bath and generous in depth is comfortable for most people. We look at the whole room and suggest the best size and position.
Screen
A single fixed glass panel keeps the room open and is easy to clean. Where water containment is a concern, a return panel or a hinged door may be appropriate. We discuss options at the consultation.
Drainage
A linear drain along the back wall or at the entry allows a single-direction fall, which suits large tiles. A centre waste with a four-way fall is also possible.
Shower head and controls
A wall-mounted rail shower with a handheld head suits most households and is useful for cleaning and for bathing children or pets. An overhead rain shower adds comfort. Controls positioned near the entry let you turn the water on without stepping into the spray.
Niches and seating
A recessed niche keeps bottles off the floor. A built-in or fold-down seat is useful for shaving legs and for anyone who needs to sit.
Floor tiles
Slip-resistant floor tiles are essential in a step-free shower. We recommend tiles rated for wet bare-foot areas.
Keeping a bath for young children
Many families keep a bath for bathing young children, even if adults rarely use it. If a conversion would remove the only bath in the house, it is worth thinking about how long you will need one. Options include keeping a bath in the main bathroom and converting the ensuite, installing a shorter bath beside a walk-in shower or using a large baby bath until children are old enough to shower.
Our process
- Consultation: we look at the bathroom, check the floor and the plumbing and discuss how you want the shower to work.
- Design and scope: we draw the new layout and prepare a written scope.
- Strip-out: the bath or old shower is removed, along with tiles and linings where needed.
- Structure: floor framing and substrates are prepared for the new shower floor.
- Rough-in: licensed plumbing relocates the mixer, shower outlet and waste.
- Waterproofing: the shower and surrounding area are waterproofed to AS 3740.
- Tiling and fit-off: tiles, screen, tapware and accessories are installed.
- Handover: a clean room, a walk-through and the documentation.
Partial or full renovation?
Sometimes a conversion can be done without renovating the whole bathroom, especially if the rest of the room is in good condition and suitable matching or complementary tiles are available. More often, particularly in older homes, the conversion becomes part of a full renovation because the existing tiles, waterproofing or floor are in poor condition. We assess this honestly at the consultation and explain the options.
Conversions in older valley homes
In Moe, Newborough and Yallourn North, many bathrooms with a shower over the bath sit on timber floors. Under the bath, we often find old water damage, rotted framing and sometimes asbestos sheeting on the walls. A conversion is the right time to deal with all of these and leave the bathroom sound.
Questions we are often asked
Will removing the bath affect resale?
For most homes, a well-designed walk-in shower is appealing to buyers. Where a home has only one bathroom and is likely to suit families with young children, we may suggest keeping a bath somewhere in the house. We talk this through honestly at the consultation.
Can the shower be completely step-free?
Usually, yes. On timber floors, the framing under the shower can often be lowered so the shower floor sits below the surrounding floor, allowing a step-free entry with correct falls. On slab floors, the slab may need to be cut and re-formed, or a linear drain used at the entry. Each home is different, and we assess this on site.
Will water escape onto the bathroom floor?
A well-designed step-free shower keeps water in the shower area through correct falls, a well-placed drain and a suitably sized screen. Under AS 3740, the membrane also extends beyond the shower area to protect the floor. We design every shower with water containment in mind.
How long does a conversion take?
A conversion involves the same key stages as a renovation: strip-out, structure, rough-in, waterproofing and curing, tiling and fit-off. The timeline depends on the condition of the floor and how much of the room is being renovated. We give you a realistic schedule in the written scope.
Can I keep using the bathroom during the work?
Not the shower area, and usually not the whole room for most of the work. If you have a second bathroom, that makes things easier. If not, we discuss options and plan the work to keep the time without a shower as short as possible.
Comfort details that matter
A few small details make a big difference to how a converted shower feels to use every day. A thermostatic mixer keeps the temperature steady when another tap in the house is turned on. A heated towel rail within reach of the shower keeps towels warm on cold mornings. A light positioned over the shower avoids standing in shadow. An exhaust fan close to the shower clears steam quickly. These are simple to include at the design stage and much harder to add later.
Converting a shower over bath
In narrow post-war bathrooms across Moe, Newborough and Yallourn North, the most common conversion is removing a bath with a shower over it and replacing it with a full-width walk-in shower across the end of the room. The floor under an old bath is often damaged from decades of splashing, so we inspect and repair it before building the new shower floor with correct falls. Plumbing is adjusted for the new mixer and shower head positions, a niche is built into an internal wall, and the whole area is waterproofed to AS 3740. A fixed glass panel or a hinged screen completes the shower. The result is safer, easier to use and far more comfortable for most adults.
Book a design consultation
If you are tired of climbing over the bath to shower, book a design consultation. We will visit your home in Moe or a nearby town, look at the bathroom and the floor and prepare a written scope for a walk-in shower that is comfortable, safe and properly waterproofed.
Areas we service
- Erica
- Hill End
- Moe South
- Moe
- Morwell
- Narracan
- Newborough
- Tanjil South
- Thorpdale
- Trafalgar
- Westbury
- Willow Grove
- Yallourn North
- Yarragon
Book a design consultation
Tell us about your bathroom and we will visit to measure, talk through ideas and prepare a clear written scope for your home.
Book a design consultation