Staying in the home you love
Many people in Moe, Newborough, Morwell and the surrounding towns have lived in their homes for decades. They know their neighbours, their gardens and their communities, and they want to stay. The bathroom is often the room that makes this hardest. Climbing into a bath to shower, stepping over a hob, reaching low taps, and navigating slippery floors all become more difficult with age, injury or illness. Falls in the bathroom are a common cause of injury among older people.
A well-designed bathroom can make a huge difference. Ageing-in-place design focuses on safety, comfort and independence, so people can continue to use their bathroom confidently for as long as possible. Good design does not need to look clinical; many of the features are simply good design for everyone.
Planning ahead
The best time to plan for ageing in place is before it is needed. If you are renovating in your fifties or sixties, including a few simple measures now means your bathroom can adapt as your needs change. Reinforcing walls for future grab rails, choosing a level-entry shower and selecting lever tapware add little complexity to a renovation but are much harder to retrofit later.
If you or a family member already have mobility, balance or vision difficulties, an occupational therapist can assess specific needs and recommend features. We are happy to work with occupational therapists and include their recommendations in the design.
Level-entry showers
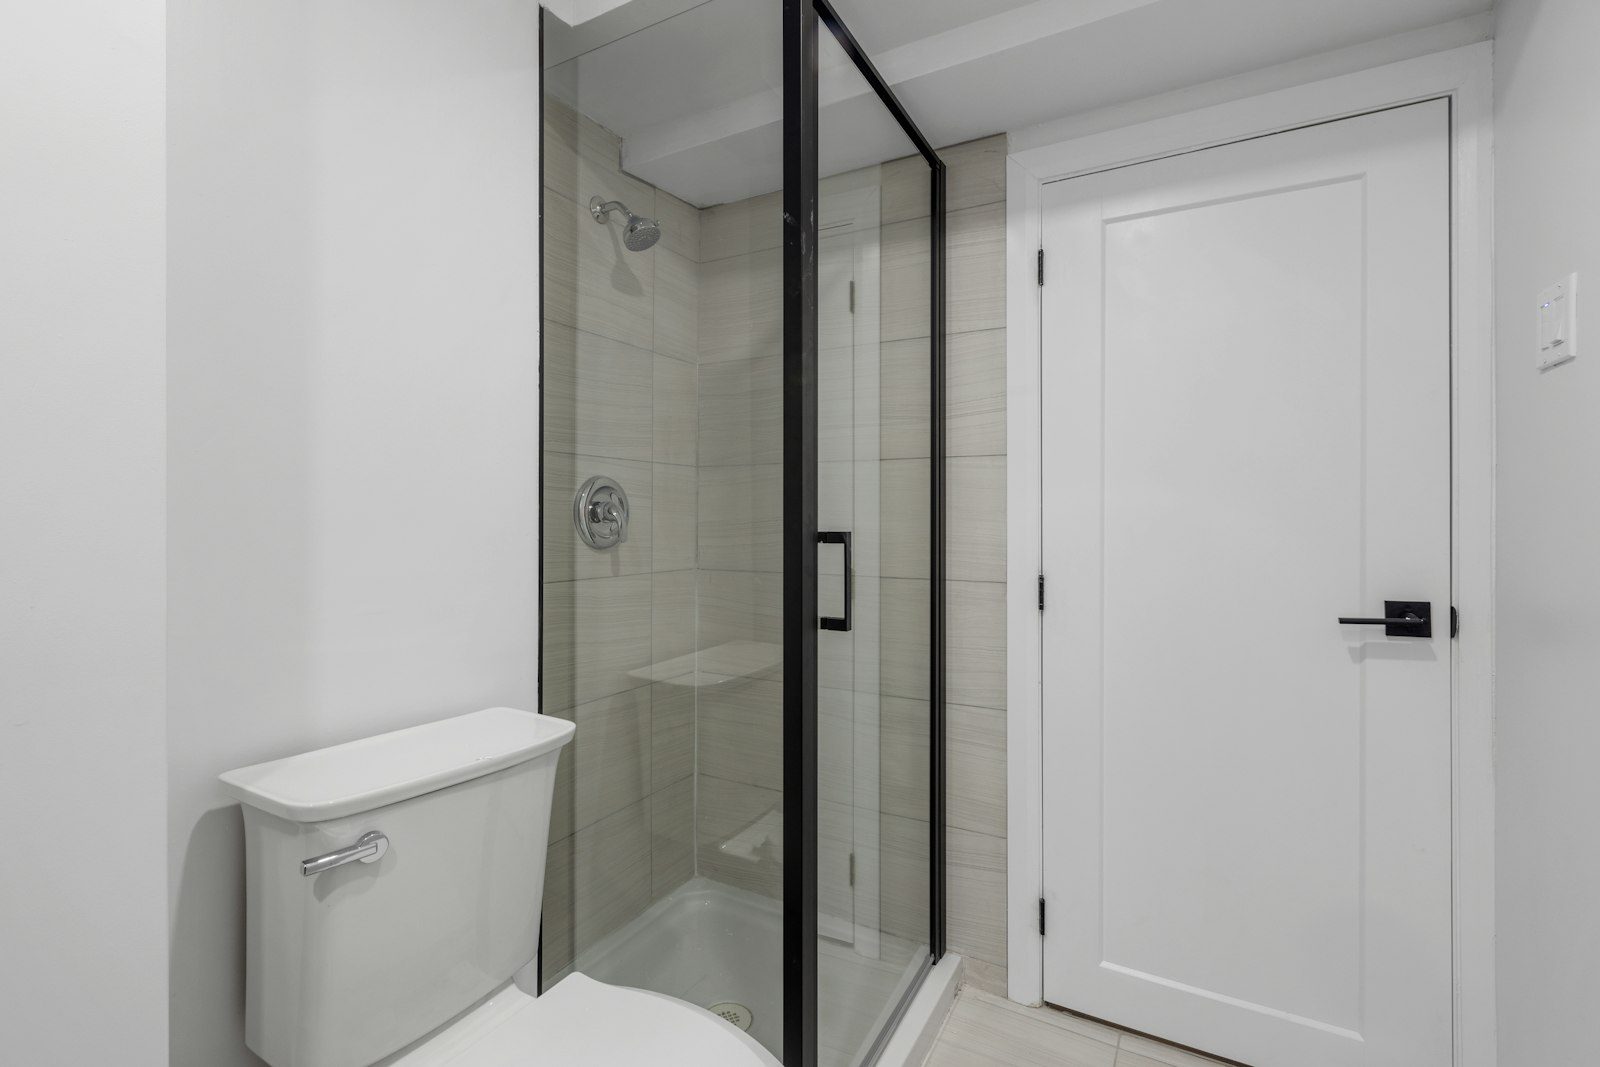
A level-entry shower has no step or hob at the entrance. It is the single most important feature of an accessible bathroom. It allows people to walk in safely, use a shower chair or walking frame, and, if needed, enter in a wheelchair. Level-entry showers require careful planning of floor falls, drainage and waterproofing. Linear drains are often used. On timber floors, common in older valley homes, the floor structure can often be adjusted to create the recess. On slabs, the floor may need to be cut or built up.
Removing the bath
Many older people find that a bath is no longer used, or is difficult and unsafe to get into. Replacing it with a generous level-entry shower is a common and valuable change. If a bath is still wanted, choose one with a lower side, a flat base and grab rails, and consider a bath seat or transfer bench.
Grab rails
Grab rails provide support when sitting, standing, stepping and turning. Common locations include:
- Beside the toilet.
- In the shower, both horizontal and vertical.
- Near the shower entry.
- Beside the bath.
Grab rails must be fixed securely into reinforced walls. Towel rails are not designed to bear weight and should never be used as grab rails. During a renovation, we install reinforcement in the wall framing so rails can be fixed now or later. Modern grab rails come in finishes that blend with tapware and look like part of the design.
Shower seating
A seat in the shower allows people to sit while washing. Options include:
- Fold-down seats fixed to a reinforced wall.
- Built-in benches.
- Freestanding shower chairs.
The shower must be large enough for a seat and to move around it.
Hand showers
A hand shower on an adjustable rail lets people shower while seated and adjust the height. It is also useful for carers assisting someone. Choose a hand shower with a long hose and an easy-to-use control.
Tapware
Lever tapware is easier to use than cross-handle taps, especially for people with arthritis or weak grip. Thermostatic mixers limit water temperature, reducing scalding risk. Mixers should be positioned so they can be reached from outside the spray and from a seated position.
Toilets
- Height. A slightly higher toilet makes sitting and standing easier.
- Position. Allow space beside the toilet for grab rails and, if needed, a carer or wheelchair.
- Flush buttons. Choose large, easy-to-press buttons.
- Bidet seats. These can help maintain independence for some people.
Vanities and basins
A wall-hung vanity with clear space beneath allows seated use. Basins should be at a comfortable height, with lever tapware within easy reach. Mirrors should suit both seated and standing users; a taller mirror or a tilting mirror helps.
Floors
Slip-resistant floor tiles are essential. Matte, textured tiles provide better grip when wet. A continuous floor without changes in level reduces trip hazards. Contrast between the floor and walls helps people with reduced vision see edges. In-floor heating keeps floors dry and warm, reducing slip risk in the cold valley climate.
Lighting
Good lighting reduces falls. Consider:
- Bright, even general lighting.
- Task lighting at the mirror.
- Night lighting for safe trips to the bathroom.
- Large, easy-to-find switches.
- Motion sensors that turn lights on automatically.
Doors
Wider doors make access easier, especially with walking frames or wheelchairs. Doors should open outward or slide, so if someone falls against the door inside the bathroom, others can still get in. Lever handles are easier to use than knobs. Consider removing door thresholds.
Space and circulation
An accessible bathroom needs enough space to move around, turn a walking frame or wheelchair, and allow a carer to assist. In smaller bathrooms, combining a separate toilet with the bathroom can create the space needed.
Colour and contrast
Contrasting colours help people with reduced vision see fixtures, edges and grab rails. A toilet seat in a contrasting colour, grab rails that stand out from walls, and a floor that contrasts with walls all help.
Storage
Store frequently used items between waist and shoulder height. Drawers are easier than low cupboards. A shower niche at a comfortable height avoids bending.
Heating and comfort
Older people often feel the cold more. In the Latrobe Valley’s cold winters, a warm bathroom improves comfort and safety. In-floor heating, heated towel rails and wall heaters all help. Good ventilation prevents mould and keeps the room dry.
Emergency considerations
Consider how someone would call for help if they fell in the bathroom. Personal alarms and door designs that allow entry from outside help.
Design that looks good
Accessible bathrooms do not need to look like hospital rooms. Modern grab rails, seamless level-entry showers, wall-hung vanities, attractive tiles and thoughtful lighting create bathrooms that are safe and beautiful. Many features, such as level entry and good lighting, are appreciated by everyone.
Funding and support
Some people may be eligible for support with home modifications through government programs or aged care services. An occupational therapist or aged care provider can advise on eligibility. We can provide documentation to support applications where appropriate.
Ageing in place in Latrobe Valley homes
Many older residents in Moe, Newborough and Yallourn North live in post-war homes with narrow bathrooms, baths and separate toilets. Timber floors allow flexibility to create level-entry showers and adjust layouts. In newer homes in Trafalgar, Yarragon and around Moe, larger bathrooms and slab floors suit walk-in showers with linear drains.
Starting the conversation
Talking about ageing-in-place features can feel uncomfortable. Some people worry that grab rails and shower seats signal a loss of independence, or that the bathroom will feel like a care facility. Adult children may be concerned about a parent’s safety but unsure how to raise it. In our experience, the best approach is to focus on comfort and ease rather than limitation. A level-entry shower is simply easier to use. A warm floor is pleasant on a winter morning. Good lighting helps everyone. A seat in the shower is a luxury many younger people enjoy too. Framing features this way helps households make good decisions without anyone feeling singled out.
A staged approach
Not every feature needs to be installed at once. A sensible approach is to build in the elements that are hard to add later, and leave the rest until needed. Hard-to-add elements include:
- A level-entry shower. Adjusting floors later means demolishing the shower.
- Wall reinforcement. Adding it later means removing tiles and linings.
- Wider doorways. Altering framing later is disruptive.
- Plumbing positions for a higher toilet or accessible basin.
- Electrical circuits for heating, night lights and sensors.
Easy-to-add elements include grab rails fixed into existing reinforcement, a fold-down seat, a hand shower on a rail, and accessories such as non-slip mats. Planning this way keeps the bathroom looking like any well-designed modern room, while making future changes simple and quick.
Working around carers
If a carer, nurse or family member helps with showering, the bathroom needs space for two people. The carer needs to stand beside the shower seat, reach the hand shower and controls, and move without getting soaked. A shower with a wider opening, a screen that can swing out of the way or a curtain in addition to a fixed panel, and a hand shower on a long hose all help. The floor outside the shower should be slip-resistant too, because carers often work with wet hands and feet.
When an occupational therapist is involved
Occupational therapists assess a person’s abilities and how they use their home, and they recommend modifications. Their reports often specify grab rail positions and heights, toilet heights, shower dimensions and circulation spaces. We follow these recommendations closely and can discuss any practical issues with the therapist, such as a recommended rail position that clashes with a window or plumbing. Clear communication between the household, the therapist and our team results in a bathroom that genuinely fits the person using it.
Temporary measures while you plan
If a full renovation is some time away, a few temporary measures can improve safety in the meantime. A non-slip mat in the shower or bath, a freestanding shower chair, a raised toilet seat, a plug-in night light and a hand-held shower attachment can all help. These do not replace good design, but they reduce risk while you plan the right bathroom. When the renovation happens, we can design permanent solutions that work better and look far more integrated.
Book a design consultation
If you want a bathroom that supports you or a family member to stay at home safely in Moe or a nearby town, book a design consultation. We will assess your bathroom and design changes that improve safety, comfort and independence.
Our bathroom services
- Accessible Bathrooms
- Bathroom Design
- Bathroom Renovations
- Bathroom Tiling
- Ensuite Renovations
- Laundry Renovations
- Leaking Shower Repairs
- Powder Room Renovations
- Shower Conversions
- Small Bathroom Renovations
- Vanity and Storage
- Waterproofing
Book a design consultation
Tell us about your bathroom and we will visit to measure, talk through ideas and prepare a clear written scope for your home.
Book a design consultation