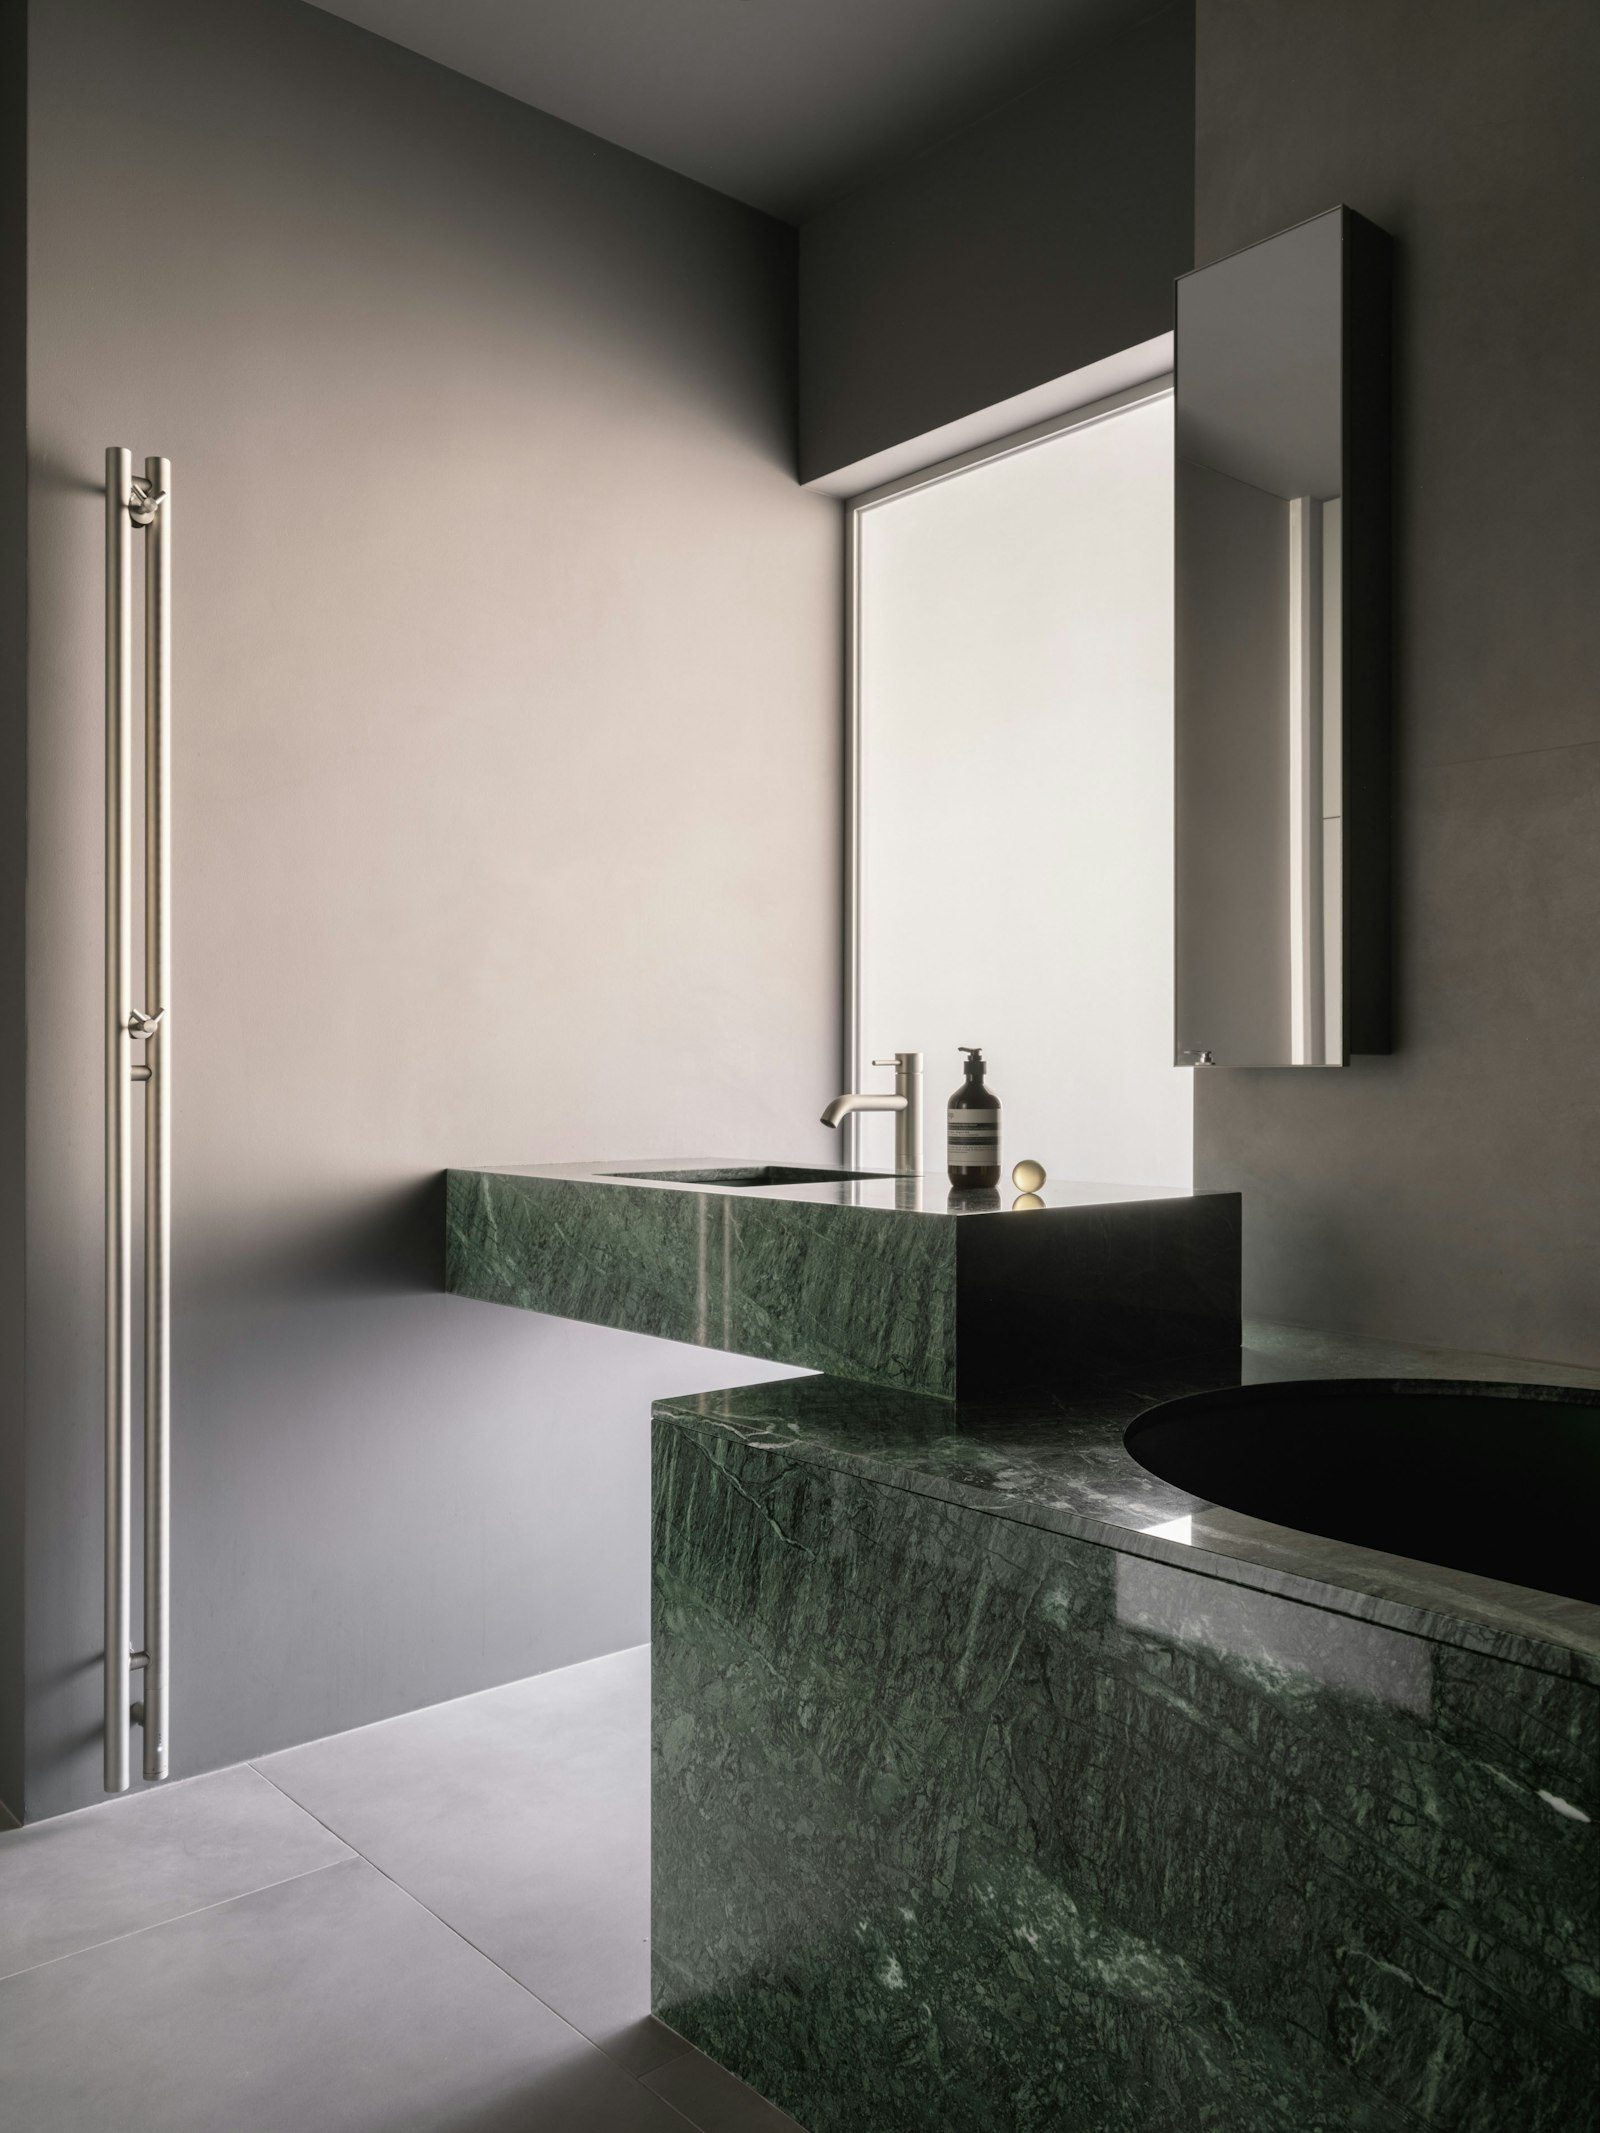
Start with how the room is used
A good bathroom layout begins with people, not products. Before choosing tiles or tapware, think about who uses the room, when and how. A family bathroom in Moe that serves three children before school has different needs from an ensuite used by two adults, or a second bathroom used mainly by guests. The layout should make the busiest moments of the day easier.
Ask yourself a few questions. Does more than one person need to use the room at once? Is a bath important, or would a larger shower be more useful? Is the toilet better in a separate room? Where do towels, cleaning products and toiletries need to live? Does anyone in the household have, or expect to have, mobility needs? The answers shape every layout decision that follows.
Understand the constraints
Every bathroom has fixed elements that influence the layout. These include:
- The door position and swing. A door that swings into a small room takes up valuable space.
- Windows. Their size and position affect where a shower or vanity can go and how natural light falls.
- Drainage. The location of the floor waste, toilet pan connection and stack matters, especially on slab floors.
- Floor construction. Timber floors on stumps, common in older Latrobe Valley homes, offer more flexibility for moving plumbing than slabs.
- Walls. Some walls may be load-bearing; others may be easily moved or removed.
- Hot water. The distance from the hot water unit affects how quickly hot water arrives at each outlet.
Understanding these constraints early helps you focus on layouts that are realistic for your house.
Common bathroom shapes and layout ideas
The long, narrow bathroom
Many post-war homes in Moe and Newborough have narrow bathrooms, often with the bath across the far end, the vanity on one side and the toilet beside it. Good options for this shape include:
- Shower across the end. Replacing the bath with a full-width walk-in shower uses the end of the room well and opens up the space visually.
- Fixtures along one wall. Placing the vanity, toilet and shower in a line along one wall keeps a clear walkway on the other side.
- A wall-hung vanity. Showing more floor makes a narrow room feel wider.
- A sliding or cavity door. Removing the swing of a hinged door frees up space at the entry.
- Long-format tiles laid across the room. These can make a narrow space feel wider.
The square bathroom
Square rooms offer more flexibility. Ideas include:
- A corner shower with a bath opposite. This works well in family bathrooms where both are needed.
- A central vanity wall. A vanity on the wall facing the door creates a strong focal point.
- A wet-room zone. Grouping the shower and bath behind a single glass panel creates a generous, easy-to-clean wet area.
- A double vanity. If two people use the room at the same time, a wider vanity with two basins helps.
The small bathroom
Small bathrooms benefit from careful planning more than any other. Ideas include:
- A frameless shower with a fixed panel. Avoiding a swinging door saves space and keeps the room open.
- A wall-hung toilet with an in-wall cistern. This saves depth and makes cleaning easier.
- Recessed niches. Storing toiletries in the wall rather than on shelves saves space.
- Mirrored shaving cabinets. These add storage without bulk.
- Consistent tiles. Using the same tile on the floor and walls can make the room feel bigger.
- Good lighting. Layered lighting reduces shadows and makes the room feel larger.
The ensuite
Ensuites are often small and attached to a bedroom, which raises particular considerations:
- Ventilation. Moisture should be extracted directly outside, not into the bedroom or roof space.
- Doors. Cavity sliding doors work well where space is tight.
- Acoustics. Insulating the walls helps reduce noise between the ensuite and bedroom.
- Lighting. Low-level night lighting is useful for early mornings and late nights.
- Storage. Even a small ensuite needs room for two people’s toiletries.
The family bathroom
Family bathrooms need to cope with heavy use. Ideas include:
- Keeping a bath. A bath is useful for bathing young children.
- A separate toilet. This allows more than one person to use the facilities at once.
- Durable, easy-clean finishes. Matte tiles with darker grout and simple shapes are practical.
- Plenty of hooks and rails. Families need more towel space than they expect.
- Lockable storage. Medicines and cleaning products should be stored out of reach of children.
Bath or no bath
One of the biggest layout decisions is whether to keep a bath. Removing a bath frees up space for a larger shower, which many adults prefer. Keeping a bath is useful for young children and for people who enjoy a soak. If you have more than one bathroom, it may make sense to keep a bath in one and remove it from the other. Our guide to choosing between a bath and a shower explores this in more detail.
Shower position and size
A comfortable shower is generally at least 900 millimetres square, and more generous sizes feel much better to use. Consider:
- Entry. A walk-in shower with a fixed panel is easy to access and clean.
- Shower head position. Place the head so you can turn the water on without getting wet.
- Hand shower. A rail-mounted hand shower is useful for cleaning, children and accessibility.
- Niches. Locate niches away from the main spray and on an internal wall where possible.
- Hobless or level-entry. A level threshold is easier to access, but requires careful planning of falls and drainage.
Toilet position
The toilet is often the hardest fixture to move, because its drainage is large and needs adequate fall. On timber floors, relocating a toilet is usually manageable. On slabs, it involves cutting concrete. Where possible, keep the toilet near its existing position, or near the main stack. Consider whether the toilet is visible from the door, as many people prefer it not to be the first thing seen.
Vanity placement and size
The vanity is usually the main storage in a bathroom and the focus of the room. Consider:
- Width. Allow enough bench space for daily routines.
- Drawers versus doors. Drawers make it easier to see and reach items.
- Wall-hung or floor-standing. Wall-hung units make cleaning easier and make the room feel larger.
- Mirror and lighting. Light from either side of the mirror is better for grooming than light from above.
- Power. Plan power points for hair dryers, electric toothbrushes and shavers.
Circulation and clearances
Leave enough clear space in front of the toilet, vanity and shower entry to move comfortably. Avoid placing a door where it will hit a fixture. Consider how two people might move around the room at the same time. If anyone in the household uses a walking frame or wheelchair, or may in future, more generous clearances are worth planning now.
Combining the bathroom and toilet
In many older Latrobe Valley homes, the toilet is in a separate small room beside the bathroom. Combining the two creates a larger bathroom, but it means losing the ability for two people to use the facilities at once. The best choice depends on your household. Families often prefer to keep the toilet separate; couples and smaller households often prefer the larger combined room.
Planning for storage
Storage is often an afterthought, but it shapes how a bathroom works. Ideas include:
- Tall cabinets beside the vanity.
- Recessed shaving cabinets above the vanity.
- Shower niches for toiletries.
- Open shelving for towels.
- Drawers in the vanity for small items.
- Storage above the toilet in an in-wall cistern bulkhead.
Ventilation and heating in the layout
The cold, damp winters of the Latrobe Valley make ventilation and heating essential. Plan for an exhaust fan ducted outside, located near the shower. Consider heated towel rails and in-floor heating, both of which help dry the room and improve comfort. Placement of heating should be planned at the layout stage so wiring can be run during the rough-in.
Lighting the layout
Good lighting supports the layout. Plan for:
- General lighting across the ceiling.
- Task lighting at the mirror.
- Accent lighting in niches or under a wall-hung vanity.
- Night lighting at low level.
Accessibility and future needs
Even if no one in your household needs accessible features now, planning a few simple measures makes the bathroom more useful for longer. These include a level-entry shower, wall reinforcement behind future grab rail positions, a comfortable toilet height, lever tapware and slip-resistant floor tiles. Our guide to ageing-in-place bathrooms explains these in more detail.
Testing a layout before committing
Before committing to a layout, it helps to visualise the room:
- Mark positions on the floor with masking tape.
- Stand where you would at the vanity and imagine the mirror and lighting.
- Walk through the room as you would in the morning rush.
- Check door swings and clearances.
- Look at the view from the door.
We prepare layout drawings that help you see how the finished room will work, and we are happy to explore alternatives.
Layouts that suit Latrobe Valley homes
Across Moe, Newborough, Morwell, Trafalgar and Yarragon, we see some common patterns. Post-war homes often have narrow bathrooms with a separate toilet. Homes from the 1970s and 1980s often have a bathroom and a separate ensuite with small showers. Newer homes usually have open, slab-floored bathrooms with more generous dimensions. Rural homes around Thorpdale, Narracan and Willow Grove may have bathrooms added or extended over time. Each of these has its own layout opportunities, and our experience with local homes helps us suggest what tends to work.
Layout mistakes to avoid
- Placing the toilet directly opposite the door. It is usually the least attractive view.
- A vanity too narrow for daily routines. Bench space is easily underestimated.
- A shower door that clashes with the vanity or toilet. Check every door swing.
- No space for towels. Plan rails and hooks near the shower and bath.
- Ignoring the window. A shower against a window needs careful detailing to avoid water damage to the frame.
Book a design consultation
If you are planning a new bathroom layout in Moe or a nearby town, book a design consultation. We will visit, measure the room, discuss how you use it and suggest layout options that make the most of the space.
Our bathroom services
- Accessible Bathrooms
- Bathroom Design
- Bathroom Renovations
- Bathroom Tiling
- Ensuite Renovations
- Laundry Renovations
- Leaking Shower Repairs
- Powder Room Renovations
- Shower Conversions
- Small Bathroom Renovations
- Vanity and Storage
- Waterproofing
Book a design consultation
Tell us about your bathroom and we will visit to measure, talk through ideas and prepare a clear written scope for your home.
Book a design consultation