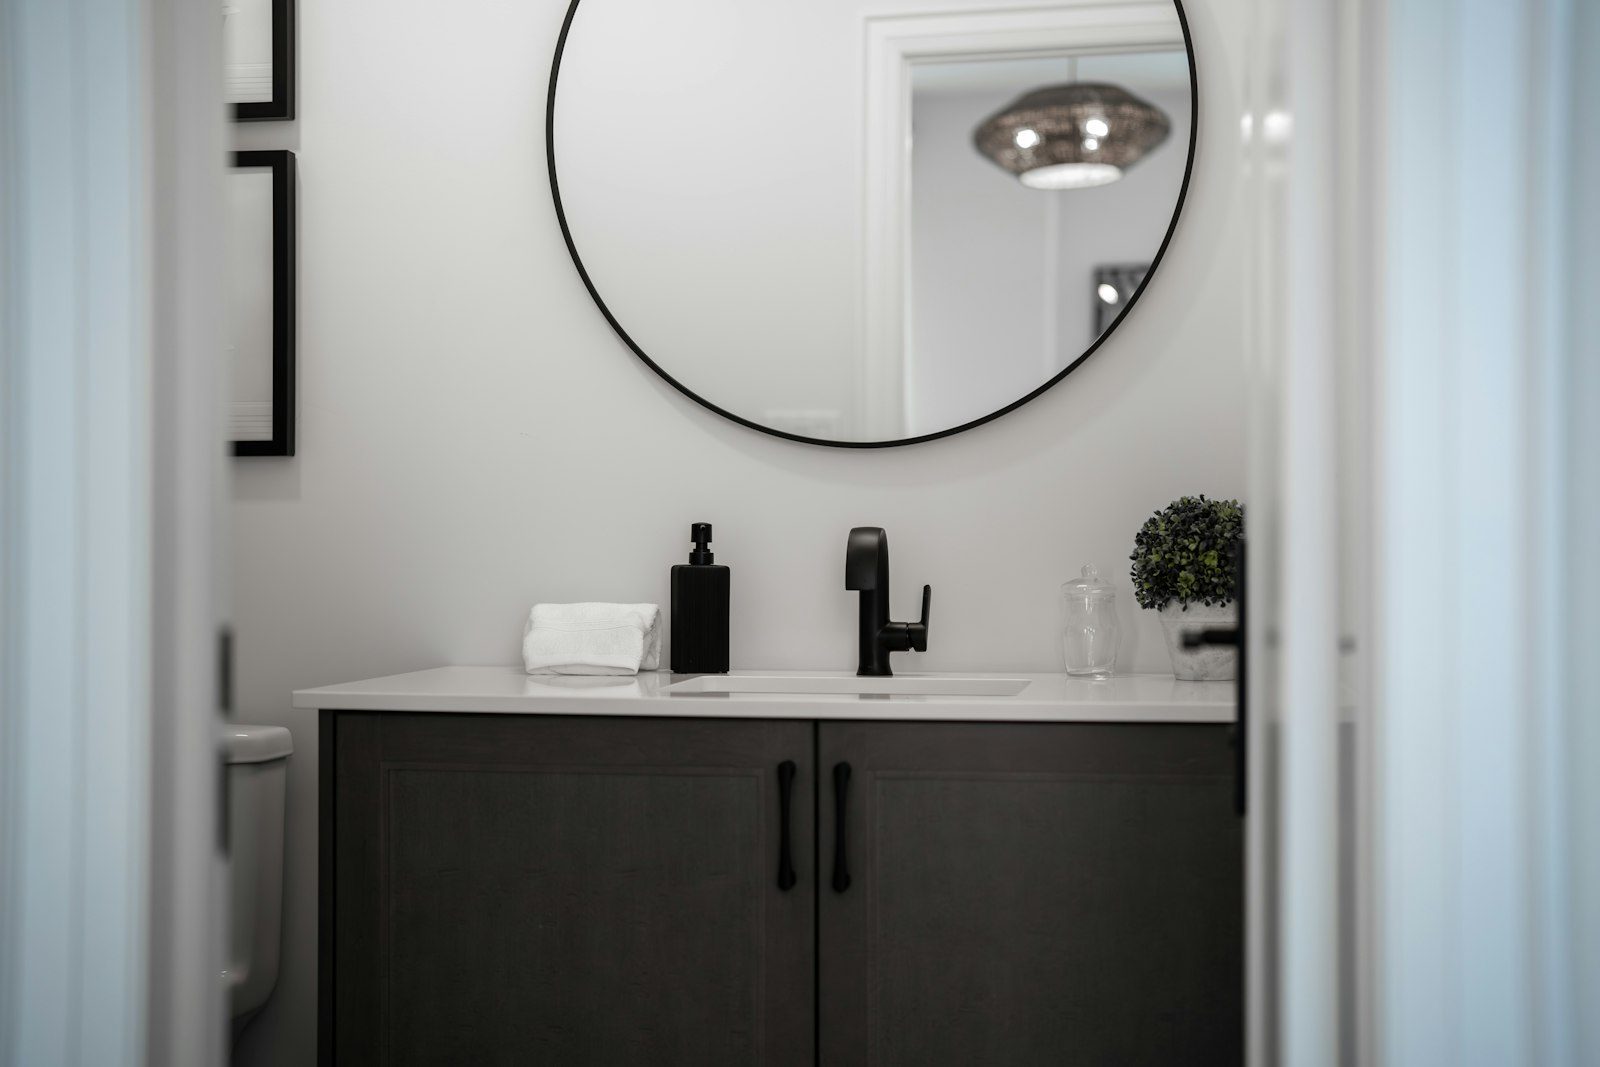
The centrepiece of the bathroom
The vanity is usually the most visible piece of furniture in a bathroom. It anchors the room visually, provides most of the storage and is used several times a day for washing, grooming and brushing teeth. A well-chosen vanity makes daily routines easier and gives the room its character. A poorly chosen one can feel cramped, swell in a damp bathroom or fail to hold everything the household needs.
This guide explains the main decisions involved in choosing a vanity for your bathroom, ensuite or powder room, with particular attention to the conditions in Moe and Latrobe Valley homes.
Measuring the space
Start by measuring the space available. Consider:
- Width. How much wall length can the vanity occupy while leaving clearance for the door, toilet and shower?
- Depth. Standard vanities are deep enough for a basin; slimline vanities suit narrow rooms.
- Height. Benchtop height affects comfort; taller people often prefer a higher bench.
- Clearances. Leave enough room in front of the vanity to stand comfortably and open drawers fully.
- Plumbing position. The existing waste and water supply positions may influence the vanity position, although these can often be moved during a renovation.
Wall-hung or floor-standing
Wall-hung vanities
Wall-hung vanities are fixed to the wall with the floor visible beneath. Advantages include:
- Easier cleaning of the floor.
- A more spacious feel, especially in small rooms.
- Flexibility in height.
- Room for under-vanity lighting.
Wall-hung vanities need solid fixing, which means reinforcement in the wall. During a renovation, we install noggins or other supports in the framing before lining.
Floor-standing vanities
Floor-standing vanities sit on the floor, on legs or a plinth. Advantages include:
- More storage in the full height of the unit.
- A traditional look that suits older homes.
- Simpler installation on walls that are difficult to reinforce.
Floor-standing vanities on legs offer some of the visual lightness of wall-hung units. Those on a kickboard plinth should be made from moisture-resistant materials, as they sit close to a floor that may get wet.
Materials
Bathroom vanities must cope with humidity, splashes and cleaning. In the damp Latrobe Valley climate, this is especially important.
Moisture-resistant board
Most modern vanities are made from moisture-resistant board with a laminate, polyurethane or thermofoil finish. The quality of the board and edge sealing matters, because water that reaches the core through damaged edges can cause swelling.
Polyurethane
Polyurethane finishes give a smooth, seamless look in matte or gloss colours. They are durable but can chip if knocked.
Laminate
Laminate is durable and available in many colours and woodgrain looks. It is a practical choice for busy family bathrooms.
Timber
Solid timber and timber veneer vanities add warmth. They need good sealing and care in humid bathrooms. Timber suits period homes and natural-style bathrooms.
Other materials
Some vanities use stone, concrete or metal elements. These can look striking but may be heavy and require specific support.
Benchtops
The benchtop takes the most wear. Options include:
- Engineered stone. Hard-wearing, low-maintenance and available in many colours. Choose products and suppliers that comply with current Australian requirements.
- Natural stone. Each piece is unique. Some stones need sealing and care with acidic products.
- Porcelain. Thin, durable and resistant to stains and heat.
- Solid surface. Seamless with integrated basins, and repairable.
- Laminate. Practical and available in many looks.
- Timber. Warm, but needs sealing and care near water.
Basins
Integrated basins
The basin is moulded into the benchtop as one piece. These are seamless and easy to clean.
Undermount basins
The basin sits beneath the benchtop. The benchtop edge must be suitable, and the junction needs to be well sealed.
Above-counter basins
The basin sits on the benchtop. These make a design statement but can be harder to clean around, and the bench height must allow for the basin’s height.
Semi-recessed basins
The basin sits partly into the benchtop and projects in front of the vanity, useful for slimline units.
Single or double
Double basins suit bathrooms where two people get ready at once. They need a vanity of sufficient width. Sometimes a single wide basin or a single basin with a larger bench is a better use of space.
Tapware
Tapware may be mounted on the benchtop, on the basin or on the wall. Wall-mounted tapware keeps the benchtop clear and makes cleaning easier, but must be planned before walls are lined. Check that the tap spout reaches comfortably into the basin, and that the basin depth suits the tap height to avoid splashing.
Storage
Drawers
Drawers make it easy to see and reach items. Deep drawers can hold larger bottles; shallow drawers suit small items. Drawers need to be designed around the plumbing, usually with a cut-out or a U-shaped drawer.
Doors
Doors give access to a cupboard space, which can hold larger items but can become disorganised.
Open shelves
Open shelves display towels and baskets. They suit some styles but collect dust.
Additional storage
Consider a shaving cabinet above the vanity, tall cabinets beside it and niches in the shower. Together, these reduce clutter on the vanity bench.
Mirrors and lighting
The mirror should be sized and positioned to suit the vanity and users. Shaving cabinets combine a mirror with storage. Lighting at the mirror should illuminate the face evenly; side lighting or a backlit mirror reduces shadows compared with a single overhead downlight. Plan power points for hairdryers, toothbrushes and shavers. Mirror demisters are useful in cold bathrooms.
Style
Choose a vanity that suits the style of your bathroom and home. Clean, handleless designs suit contemporary bathrooms. Shaker-style doors, timber finishes and classic hardware suit period homes. Consider how the vanity colour and material work with tiles, tapware and lighting.
Ready-made or custom
Ready-made
Ready-made vanities are available in standard sizes and are often available quickly. They suit many bathrooms.
Custom
Custom vanities are made to measure. They suit unusual spaces, specific storage needs or particular designs. They take longer to manufacture, so need to be ordered early.
Installation
A vanity must be installed level, securely fixed and well sealed. Wall-hung units require reinforced walls. The junction between the benchtop and the wall should be sealed to prevent water entering. Plumbing connections should be neat and accessible. We coordinate installation with plumbing and tiling.
Vanities for accessibility
For people with mobility needs, consider:
- A wall-hung vanity with clear space beneath for seated use.
- A comfortable height.
- Lever or sensor tapware.
- Drawers with easy-grip handles.
- A mirror that suits seated and standing users.
Vanities for families
For families, choose durable finishes, easy-clean surfaces, plenty of storage and drawers with organisers. Consider a lockable drawer or cabinet for medicines.
Vanities for powder rooms
Powder rooms are often very small. Compact wall-hung vanities, corner vanities or wall-hung basins work well. A powder room is also an opportunity for a feature basin or benchtop.
Caring for your vanity
- Wipe up splashes promptly, especially at edges.
- Ventilate the bathroom to reduce humidity.
- Use suitable cleaners for the finish and benchtop.
- Check seals around the benchtop and basin.
- Repair damaged edges before water reaches the core.
Common mistakes
- A vanity too large for the room.
- Too little bench space for daily routines.
- Basins too shallow for the tapware.
- Not reinforcing walls for wall-hung vanities.
- Choosing materials unsuited to humidity.
- Forgetting power for appliances.
Vanities in Latrobe Valley homes
In older homes in Moe, Newborough and Yallourn North, bathrooms are often narrow, and a slimline or compact vanity can make a big difference. In newer homes in Trafalgar, Yarragon and around Moe, double vanities are popular in ensuites and family bathrooms. In all homes, moisture-resistant materials and good ventilation are essential in the damp valley climate.
Thinking about daily routines
Before looking at catalogues, spend a few mornings noticing how the current vanity is used. Where do toothbrushes end up? Where are hairdryers and straighteners stored, and do they get left out because there is nowhere convenient to put them? Do two people need the mirror at the same time? Is there somewhere to put down a cup of coffee or a phone? Are medicines and cleaning products kept in the vanity, and do they need to be out of reach of children?
The answers reveal what the new vanity really needs to do. A household where two adults leave for work at the same time may benefit more from a double basin than from extra drawers. A teenager with a collection of hair tools needs a drawer with power nearby. An older couple may value a higher benchtop that reduces bending and a well-lit mirror. Designing around these routines produces a vanity that feels right from the first day.
Getting the height right
Standard vanity heights are a compromise. Many modern vanities, especially wall-hung units, can be mounted at a height to suit the household. A taller benchtop reduces bending for tall adults, while a lower one may suit children or seated users. If an above-counter basin is used, the rim height is what matters, so the vanity itself may need to be lower. We discuss heights at the consultation and set out the vanity position before linings go on, so wall reinforcement and plumbing are positioned correctly.
Plumbing behind the vanity
The plumbing behind a vanity influences the design more than most people realise. A waste pipe that comes out of the floor limits drawer design more than one that comes out of the wall. Wall-hung vanities look best when the waste and water connections come from the wall at a consistent height. During a renovation, our plumbers can reposition these connections to suit the chosen vanity, allowing full-depth drawers and a neat finish. This is one of the advantages of choosing the vanity early, before the rough-in.
Ordering and delivery
Ready-made vanities may be available quickly, but popular colours and sizes can sell out. Custom vanities and stone benchtops are made to order and need time for measuring, manufacture and delivery. Benchtops are often templated after the vanity is installed. Planning these steps into the schedule avoids delays during fit-off. When we prepare your written scope, we confirm lead times for the vanity and benchtop so the work flows smoothly.
Book a design consultation
If you are choosing a vanity as part of a bathroom renovation in Moe or a nearby town, book a design consultation. We will help you choose a vanity that suits your room, your storage needs and your style.
Our bathroom services
- Accessible Bathrooms
- Bathroom Design
- Bathroom Renovations
- Bathroom Tiling
- Ensuite Renovations
- Laundry Renovations
- Leaking Shower Repairs
- Powder Room Renovations
- Shower Conversions
- Small Bathroom Renovations
- Vanity and Storage
- Waterproofing
Book a design consultation
Tell us about your bathroom and we will visit to measure, talk through ideas and prepare a clear written scope for your home.
Book a design consultation