A common renovation question
Many bathrooms in Moe and the Latrobe Valley were built with a bath, often across the end of a narrow room, and a shower over the bath or in a small separate cubicle. When it comes time to renovate, one of the biggest decisions is whether to keep the bath, replace it with a larger shower or find a way to fit both. There is no single right answer. The best choice depends on your household, your home and how you use the room.
This guide sets out the considerations so you can make the right decision for your bathroom.
Who uses the bathroom
Start with the people who use the room.
- Young children. A bath makes bathing young children easier and safer. Families with small children usually value a bath.
- Teenagers and adults. Most adults shower daily, and a comfortable, generous shower is often more useful than a bath.
- Older people. Climbing into a bath becomes harder with age. A level-entry shower is safer and easier to use.
- People with mobility needs. A walk-in shower with grab rails and a seat is usually far more practical than a bath.
- People who enjoy bathing. Some people value a long soak to relax, ease muscle aches or warm up on cold valley evenings.
How many bathrooms you have
If your home has only one bathroom, the decision affects everyone. Many families keep a bath in the main bathroom, especially if there are young children or the home may be sold to a family in future. If your home has two or more bathrooms, you can keep a bath in one and create a generous shower in the other, giving the household both options.
Space considerations
Baths take up a lot of floor space. Removing a bath can free up room for:
- A large walk-in shower.
- A bigger vanity with more storage.
- A separate toilet area.
- Better circulation and a more open feel.
In a narrow post-war bathroom, replacing the bath with a full-width shower across the end of the room is a popular and effective layout.
Options for keeping both
Separate bath and shower
In a larger bathroom, a separate bath and shower is the ideal. This suits family bathrooms in newer homes.
Shower over bath
A shower over a bath saves space. It suits family bathrooms where space is limited, but climbing into the bath to shower is less convenient and less safe for older people.
Wet room zone
Placing the bath and shower together behind a single glass panel creates a generous wet zone. This works well in square rooms and is easy to clean.
Compact baths
Shorter or narrower baths can fit into tight spaces while still allowing children to be bathed.
Types of baths
- Built-in baths are set into a hob or tiled surround.
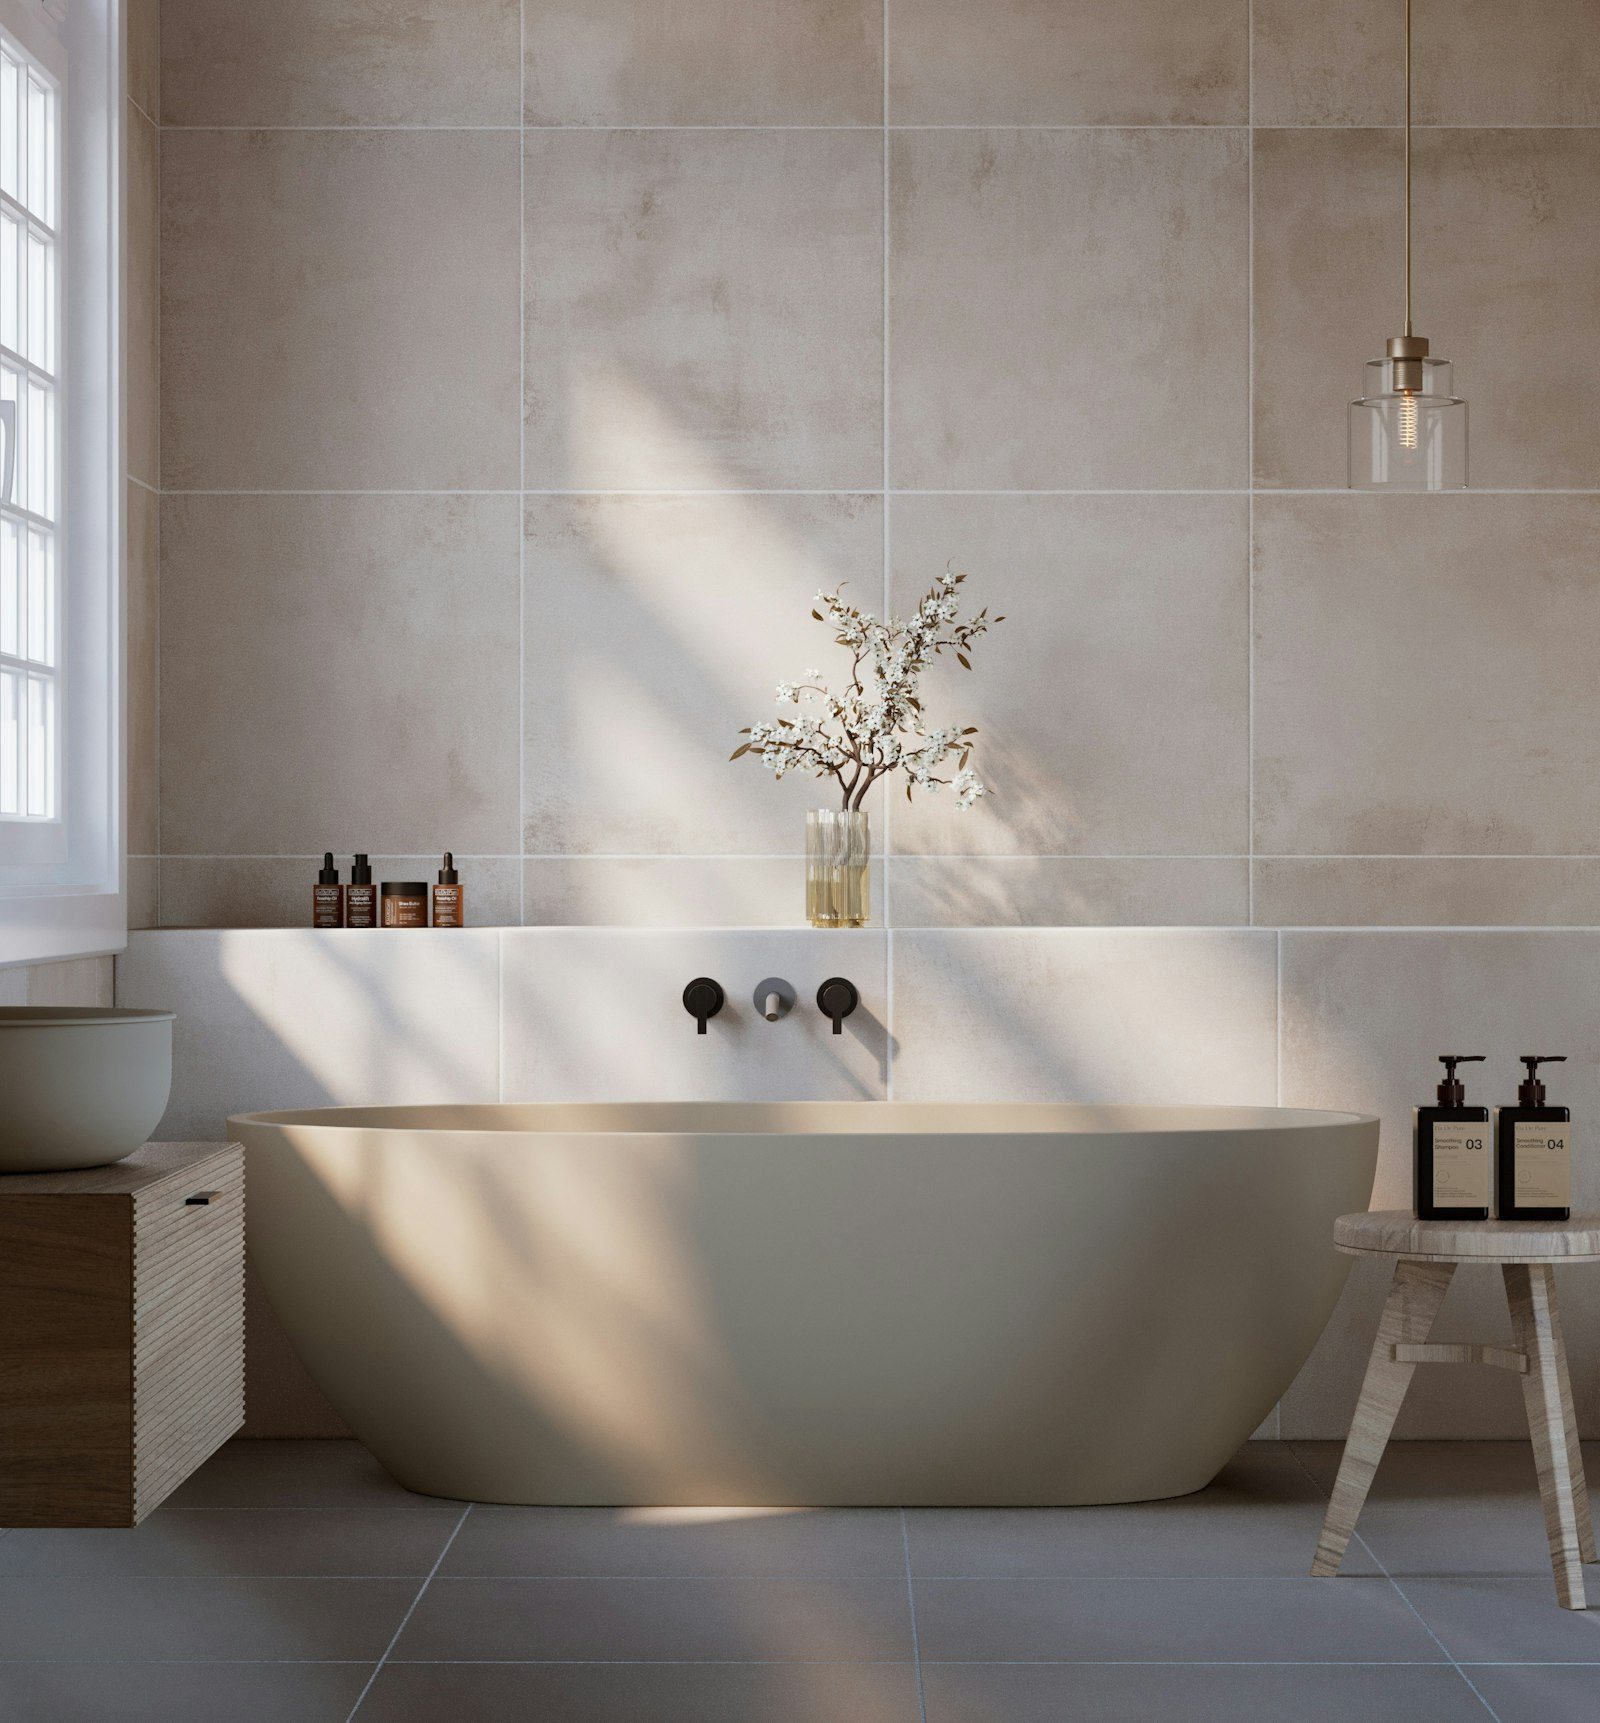
- Freestanding baths sit on the floor as a feature and need more space around them.
- Back-to-wall baths have the look of a freestanding bath but sit against a wall, saving space.
- Corner baths suit some square rooms.
- Baths with shower screens combine both functions.
Consider the material, depth, shape and comfort. Lie in a bath at the showroom before choosing.
Types of showers
- Walk-in showers with a fixed glass panel are easy to access and clean.
- Fully enclosed showers with doors keep warmth in during cold mornings.
- Level-entry showers have no step and suit accessibility.
- Showers with hobs have a small step at the entry.
Consider the size, entry, head type, hand shower and niches.
Accessibility and ageing in place
If you plan to stay in your home for many years, consider how your needs may change. Getting in and out of a bath becomes harder with age, and falls in the bathroom are a common cause of injury. A level-entry shower with grab rails, a seat and slip-resistant tiles is easier and safer to use. Many older residents in Moe, Newborough and Morwell choose to remove the bath for this reason. Our guide to ageing-in-place bathrooms covers accessibility in more detail.
Resale considerations
Buyers often look for a bath in at least one bathroom, particularly families. If your home has only one bathroom, keeping a bath may help it appeal to a wider range of buyers. If your home has two bathrooms, removing the bath from the ensuite and keeping it in the main bathroom is a common approach. That said, renovate for your own needs first; a bathroom that suits you for years is valuable in itself.
Water and energy use
Baths use a lot of water. For households on tank water in rural areas around Thorpdale, Narracan, Hill End and Erica, water use is a real consideration, particularly in dry summers. Showers generally use less water, especially with efficient shower heads. Hot water capacity is also relevant; filling a large bath requires a substantial volume of hot water.
Cleaning and maintenance
Baths need regular cleaning, and the junction between bath and tiles needs resealing over time. Walk-in showers with fixed panels are often easier to keep clean than enclosed showers with doors and tracks. Large tiles and minimal grout lines reduce cleaning in both.
Comfort in a cold climate
In the Latrobe Valley’s cold winters, warmth matters. A bath can be a comforting way to warm up. A shower enclosure with a door keeps warm air in. In-floor heating and heated towel rails make either option more comfortable.
Waterproofing considerations
Both baths and showers need correct waterproofing to AS 3740. Built-in baths need the membrane to extend under and around the bath, with proper detailing at the junction with walls. Freestanding baths require the floor to be waterproofed with suitable falls and, in many cases, a floor waste. Showers need full membrane coverage on floors and walls to the required heights.
Removing a bath
Removing a bath usually involves removing the bath and its surround, adjusting plumbing for the new shower, building a new shower floor with correct falls, waterproofing, tiling and fitting a screen. On timber floors, the floor under the bath may need repair, as leaks often occur around baths over many years. On slab floors, the existing waste position may influence the shower layout.
Questions to help you decide
1. Who uses the bathroom now, and who might in five or ten years?
2. How many bathrooms does your home have?
3. Do you enjoy baths, or do you mostly shower?
4. Is accessibility a current or future concern?
5. How much space is available?
6. Are you planning to sell in the near future?
7. Is water use a concern?
Our advice
There is no universal answer. We help you weigh up the options for your household and room at the design consultation. Often, the best solution becomes clear once we look at the space together and talk about how you use it.
Shower sizes and what they feel like
Many older showers in the valley are small corner cubicles, sometimes as little as 800 millimetres square. In these showers, elbows hit the walls, the curtain or door clings to the body, and there is nowhere to put shampoo bottles except the floor. Replacing a bath with a shower gives an opportunity to create something far more comfortable. A shower of around 1,200 by 900 millimetres feels generous to most adults, and a full-width shower across the end of a narrow bathroom can be larger still. A bigger shower also leaves room for a seat, a hand shower on a rail and a niche for toiletries.
Baths and timber floors
A full bath is heavy. Filled with water and a person, it can weigh several hundred kilograms concentrated over a small area of floor. In older homes on timber stumps, this load is one reason floors around baths sag over time. When installing a new bath, particularly a large freestanding one, we check that the floor structure is adequate and strengthen it if needed. When removing a bath, we inspect the floor beneath, which often shows signs of decades of splashing and slow leaks.
The children’s years
For families with babies and young children, a bath is extremely useful. Bath time is part of the evening routine, and it is easier to wash small children in a bath than a shower. These years pass quickly, however. A renovation lasting fifteen or twenty years will outlive the bath-time years. Some families keep a bath for that reason and plan to remove it later; others choose a large shower with a hand shower and a small removable baby bath. Considering how your family will change over the life of the bathroom helps the decision.
Feature baths
A freestanding bath can become the centrepiece of a bathroom. It works best in rooms with enough space around it for cleaning and a comfortable approach. Placing a freestanding bath under a window, with a view of the garden, creates a relaxing space. Floor-mounted or wall-mounted bath spouts suit freestanding baths. Before committing, check that the bath will fit through the doors and hallways of your home, as some larger baths are difficult to manoeuvre into older houses.
Combining a bath and shower in a small room
If you need both but space is tight, a well-designed shower over bath can work well. A fixed glass panel instead of a curtain looks cleaner and keeps water in. A bath with a flat base and a wider shower end makes standing safer. A grab rail on the wall gives something to hold when stepping in and out. These details make a shower over bath more practical for adults, while keeping the bath for children.
Thinking about your hot water
A generous shower with a large head, or a deep bath, draws more hot water than a small older shower. Before upgrading, consider whether your hot water unit has the capacity to keep up, particularly in a busy household on a cold winter morning. We can discuss this at the consultation so your new bathroom performs as expected.
Book a design consultation
If you are deciding between a bath and a shower for your bathroom in Moe or a nearby town, book a design consultation. We will look at your room and help you choose the option that suits your household best.
Our bathroom services
- Accessible Bathrooms
- Bathroom Design
- Bathroom Renovations
- Bathroom Tiling
- Ensuite Renovations
- Laundry Renovations
- Leaking Shower Repairs
- Powder Room Renovations
- Shower Conversions
- Small Bathroom Renovations
- Vanity and Storage
- Waterproofing
Book a design consultation
Tell us about your bathroom and we will visit to measure, talk through ideas and prepare a clear written scope for your home.
Book a design consultation