Small details, big difference
A shower is used every day, often more than once. Small decisions about its design affect comfort, safety, cleaning and how long it lasts. A shower that drains well, keeps water where it belongs, has somewhere to put toiletries and lets you turn on the water without getting cold is a pleasure to use. One that floods the bathroom floor, has nowhere to put shampoo and soaks you with cold water every morning is a daily frustration.
This guide covers the details that make a good shower, from size and entry to drainage, screens, niches, tapware and waterproofing. It is written for homeowners planning a renovation in Moe and the surrounding Latrobe Valley towns.
Size
The size of the shower is the starting point. Small corner cubicles of 800 or 900 millimetres square are common in older homes. They work, but they feel cramped. A shower of about 1,200 by 900 millimetres or larger feels much more comfortable. In a narrow post-war bathroom, a full-width shower across the end of the room can be generous. A larger shower also makes it easier to include a seat, a hand shower and a niche, and allows room for helping children or people who need assistance.
Entry
Walk-in showers
A walk-in shower has a fixed glass panel and an open entry. There is no door to clean or maintain, and the open entry is easy to use. The shower needs to be long enough that water stays inside; the spray should be directed away from the opening.
Doors
A hinged or sliding door encloses the shower, keeping warmth in on cold valley mornings and containing water. Doors need clearance to open and hardware that is cleaned and maintained.
Hobs
A hob is a small raised step at the shower entry that helps contain water. Hobs are traditional in older bathrooms. They create a trip hazard and are harder to access for people with mobility issues.
Level entry
A level-entry or hobless shower has no step. It is easier and safer to use, suits accessibility and looks seamless. It requires careful planning of floor falls, drainage and waterproofing so water does not escape into the rest of the bathroom. On timber floors, the joists may be lowered or notched under engineering guidance to create a recess. On slab floors, a recess may need to be formed or the floor built up elsewhere.
Falls and drainage
The shower floor must slope to the drain so water flows away and does not pool. Falls must be consistent and correct; too little fall leaves puddles, too much feels uncomfortable underfoot.
Centre drains
A traditional round or square drain in the centre of the shower requires the floor to slope from all sides toward it. This works well with small tiles and mosaics that follow the falls.
Linear drains
A linear or strip drain runs along one edge of the shower, usually against a wall or at the entry. The floor slopes in one direction only, which allows large-format tiles to be used. Linear drains look modern and suit level-entry showers.
Tile insert drains
Some drains have a tray that accepts a tile, making the drain almost invisible.
Drain capacity matters, especially with large rainfall-style shower heads. The drain must be able to cope with the volume of water.
Waterproofing
Waterproofing is the most important part of any shower. It is hidden once the tiles are laid, but it determines whether the shower protects the structure for years or causes damage. A membrane is installed to AS 3740 on the floor and walls to the required heights, with bond breakers at junctions, a puddle flange at the drain and sealed penetrations for taps and fittings. The membrane must be applied to the specified thickness and allowed to cure fully before tiling. We photograph the waterproofing before tiling so you have a record.
Screens
Frameless glass
Frameless screens use thick toughened glass with minimal hardware. They look clean and modern and are easy to clean.
Semi-frameless
Semi-frameless screens have some framing, usually around the edges, and are a practical option.
Framed
Framed screens have a full frame around the glass. They are traditional and robust.
Glass coatings
Some glass has a coating that helps water bead and run off, reducing water spots and cleaning effort.
Screens are usually measured after tiling for an accurate fit.
Niches
A niche is a recess in the wall that holds shampoo, soap and other items. Good niche design includes:
- Location on an internal wall where possible, as external walls may have insulation and are colder.
- Position away from the direct spray of the shower head.
- Height that is comfortable to reach.
- Size suitable for the bottles you use.
- Alignment with the tile layout.
- Waterproofing that is continuous through the niche, with the base sloping slightly outward.
Shower heads
- Fixed wall heads are simple and traditional.
- Ceiling-mounted rain heads give a generous spray from above.
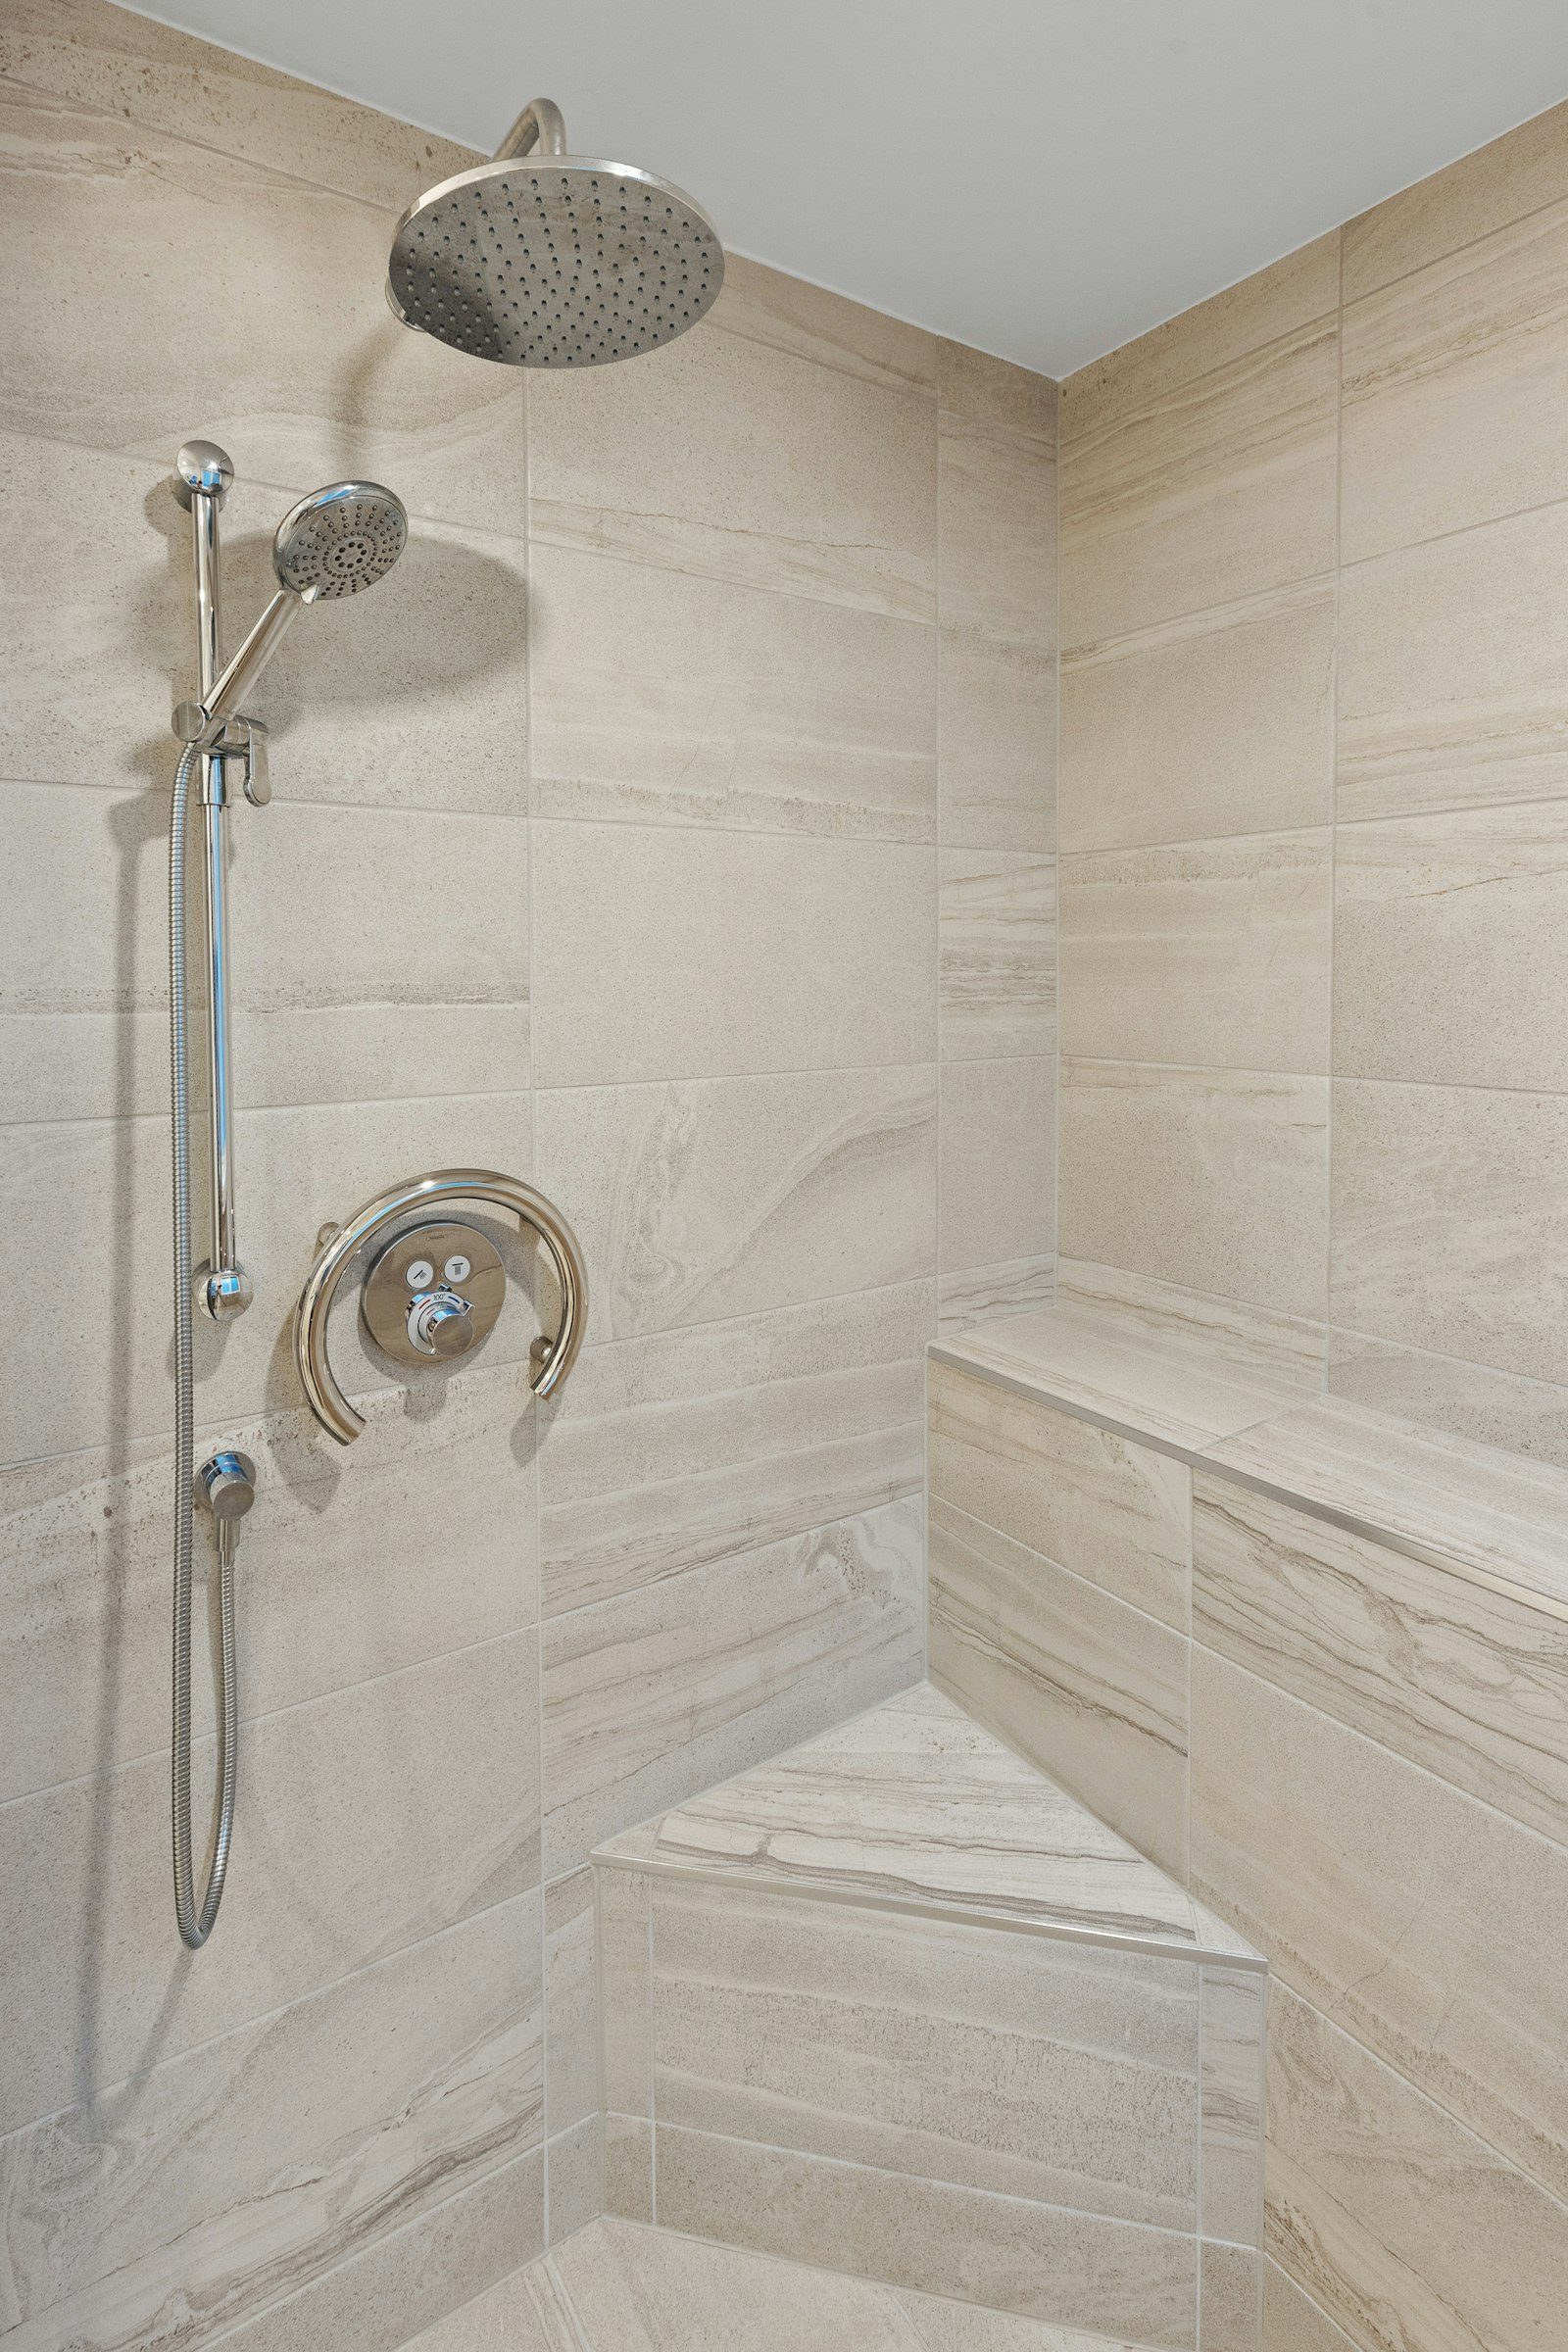
- Hand showers on rails allow height adjustment and are useful for cleaning, children and accessibility.
- Combined systems offer both a fixed head and a hand shower with a diverter.
Water-efficient shower heads reduce water and hot water use, which is valuable for households on tank water.
Mixer position
Place the mixer so it can be reached without stepping into the spray, ideally near the shower entry. This lets you turn the water on and adjust the temperature before stepping in, which is much more comfortable on a cold morning.
Seats and grab rails
A shower seat, either built-in or fold-down, is useful for shaving legs, resting, or for people with mobility needs. Grab rails provide support. Even if they are not needed now, reinforcing walls during the renovation allows them to be installed later.
Floor tiles
Shower floor tiles must be slip-resistant when wet. Small tiles or mosaics follow falls easily and provide extra grip through grout lines. Large tiles can be used with linear drains. Matte, textured finishes are generally safer than polished surfaces.
Lighting
A shower needs good lighting, particularly if it is enclosed or in a dark corner of the room. A suitable wet-rated downlight in or near the shower, or lighting in a niche, improves visibility and safety.
Ventilation
The exhaust fan should be located near the shower and ducted outside. In the damp Latrobe Valley climate, good ventilation reduces mould on grout, sealant and ceilings.
Heating
In-floor heating in the shower area and bathroom floor makes stepping out on a cold morning more comfortable and helps the floor dry. Heated towel rails near the shower provide warm towels.
Windows in showers
Many older bathrooms have a window inside the shower. This can work, but the window frame and sill are exposed to water, which can damage timber frames and the wall. Waterproofing must extend into the window reveal, the sill should slope outward, and the frame should be suitable for wet conditions. In some cases, relocating the shower or altering the window is the better solution.
Showers for families
For families, consider a hand shower for washing children, durable finishes, darker grout, a large enough space and a screen that contains splashing. A shower over bath may suit families with young children.
Showers for accessibility
An accessible shower includes level entry, a hand shower on a rail, grab rails, a seat, lever tapware, slip-resistant tiles and good lighting. Our guide to ageing-in-place bathrooms covers this in more detail.
Common shower problems we fix
- Leaking showers due to failed waterproofing.
- Water escaping past the screen or entry.
- Ponding due to poor falls.
- Cracked grout at corners and junctions.
- Mould due to poor ventilation.
- Cramped showers with no storage.
Shower design in Latrobe Valley homes
In older homes in Moe, Newborough, Yallourn North and Morwell, showers are often small and may be over a bath or in a cubicle with a hob. Timber floors give flexibility to enlarge the shower or create level entry. In newer homes in Trafalgar, Yarragon and the estates around Moe, slab floors and larger rooms suit walk-in showers with linear drains. Rural homes around Narracan, Thorpdale and Willow Grove may be on tank water, so efficient shower heads are worth considering.
Planning the wet zone
A useful way to think about a shower is as a wet zone, the area where water will reach during normal use, and a dry zone, the rest of the bathroom. The wet zone needs full waterproofing, slip-resistant tiles, appropriate electrical ratings for lights and fittings, and a drain that can cope with the water. The boundary between wet and dry should be clear, whether it is marked by a screen, a change in floor level or the position of the drain. In a well-designed bathroom, water stays inside the wet zone, and the floor outside stays dry enough to walk on safely. Placing the shower head so the spray points away from the entry and toward the back wall helps keep the boundary dry.
Glass and cleaning
Glass screens look best when they are clean, and in areas with hard water or tank water high in minerals, spots can build up quickly. Squeegeeing the glass after each shower takes less than a minute and keeps it clear. Coated glass reduces build-up. Fewer hinges, clamps and channels mean fewer places for grime and mould to collect, which is one reason walk-in showers with a single fixed panel are popular. When choosing hardware, consider how easy it will be to clean around, not only how it looks.
Timber floors and level entry
Creating a level-entry shower on a timber floor is one of the most satisfying improvements in an older home. Usually the joists under the shower are adjusted to create a set-down, so the shower floor can be built lower than the surrounding bathroom floor. Any alteration to joists needs care, and in some cases engineering advice, to keep the floor strong. The result is a shower with no step, a continuous tiled floor and a room that is easier for everyone to use, including anyone who later needs a wheelchair or walking frame.
Choosing finishes for tapware
Shower tapware is available in chrome, brushed nickel, matte black, brushed brass and other finishes. Chrome is durable and easy to clean. Matte black and brushed finishes show water marks and soap residue differently, and some need specific cleaning products. Whatever finish you choose, keep it consistent across the shower, vanity and accessories, or choose a deliberate contrast. We help you check that tapware is compatible with the shower system and that all parts are available in the chosen finish before ordering.
Testing before tiling
Before tiles go on, we check that the shower works as intended. Falls are checked to ensure water flows to the drain. Waterproofing is inspected and photographed. Plumbing is pressure-tested so concealed connections are sound. These checks take a little time but prevent problems that would otherwise only appear after the shower is tiled and in use.
Book a design consultation
If you are planning a new shower as part of a bathroom renovation in Moe or a nearby town, book a design consultation. We will help you design a shower that works well, looks good and is waterproofed to last.
Our bathroom services
- Accessible Bathrooms
- Bathroom Design
- Bathroom Renovations
- Bathroom Tiling
- Ensuite Renovations
- Laundry Renovations
- Leaking Shower Repairs
- Powder Room Renovations
- Shower Conversions
- Small Bathroom Renovations
- Vanity and Storage
- Waterproofing
Book a design consultation
Tell us about your bathroom and we will visit to measure, talk through ideas and prepare a clear written scope for your home.
Book a design consultation